
Join Login
9255 Palmetto Court, Reno, NV 89523 Photo

33 Total Photos [Click to View All]

9255 Palmetto Court
Reno, NV 89523
$759,000
3 Beds | 3 full Baths | 2025 sqft | 0.16 Acreage

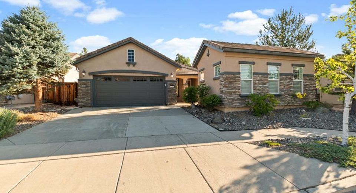
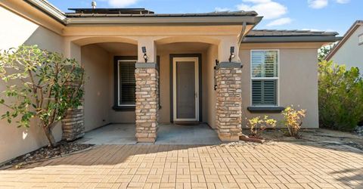
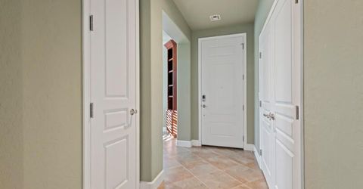
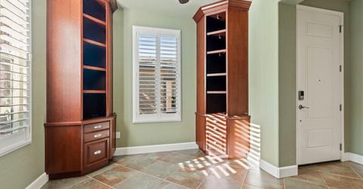
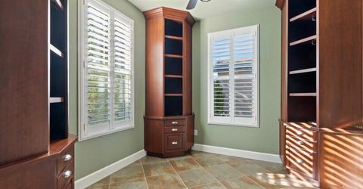
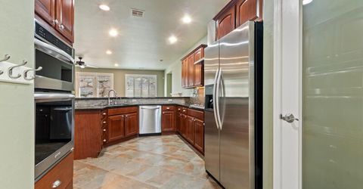
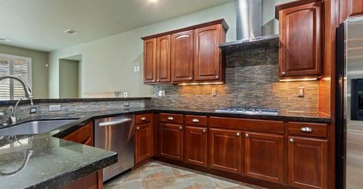
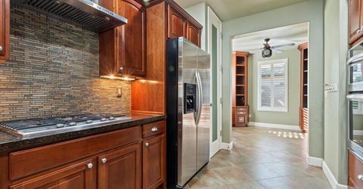
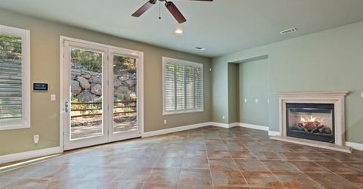
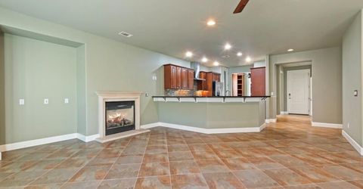
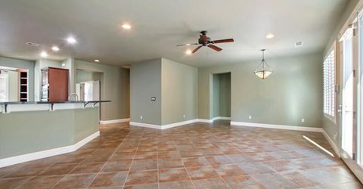
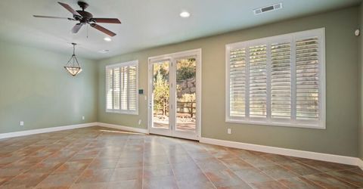
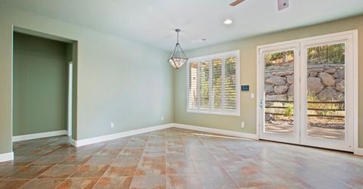
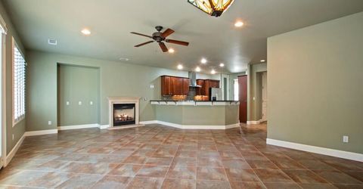
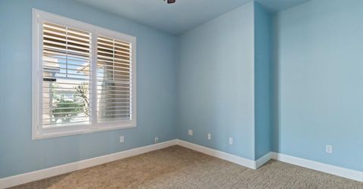
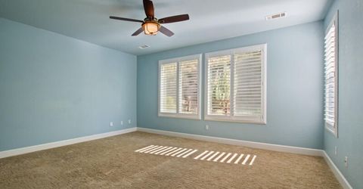
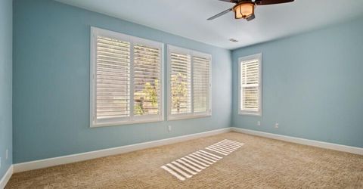
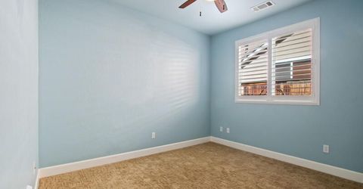
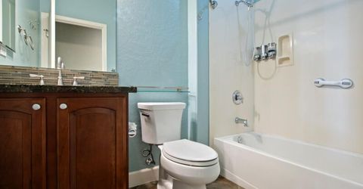
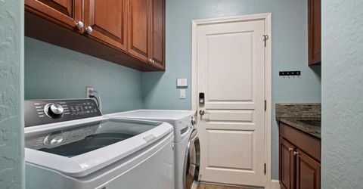
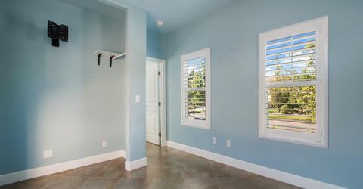
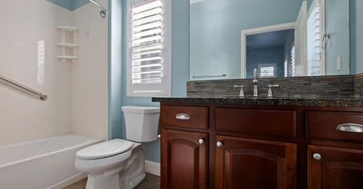
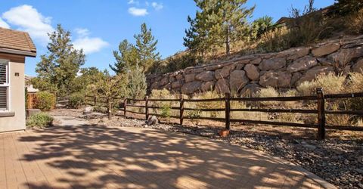
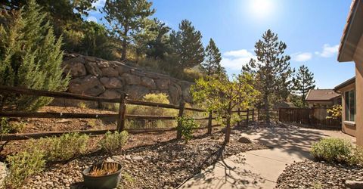
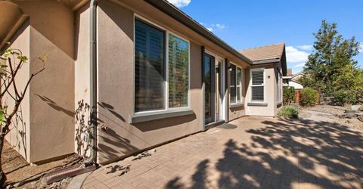
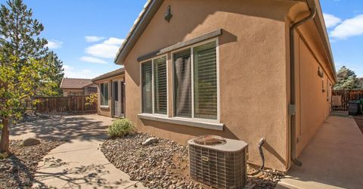
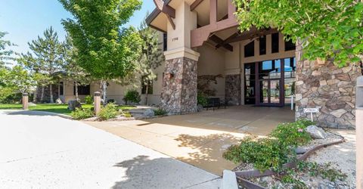
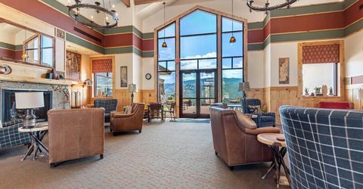
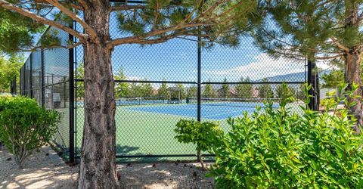
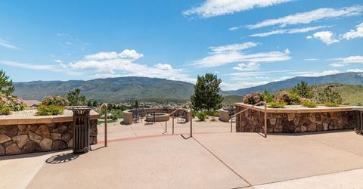
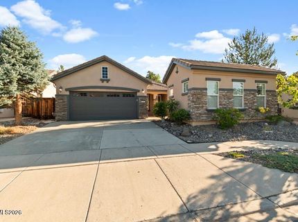
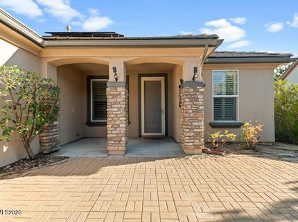
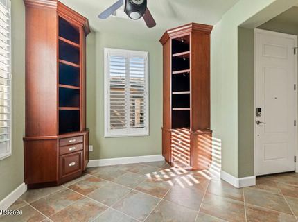
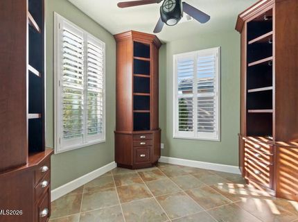
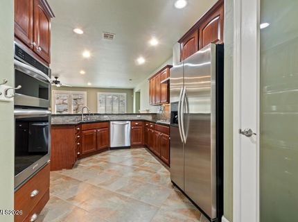
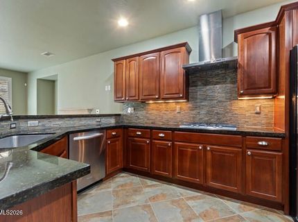
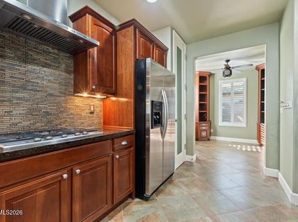
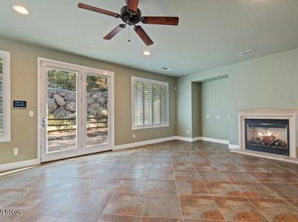
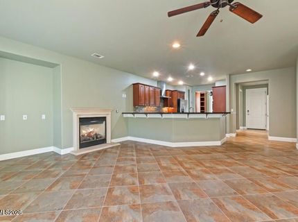
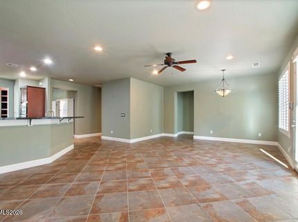
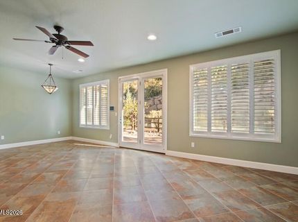
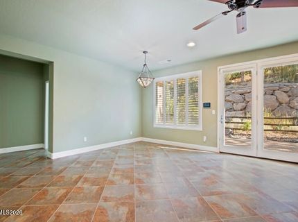
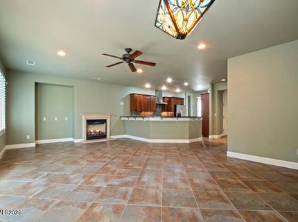
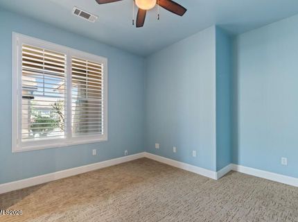
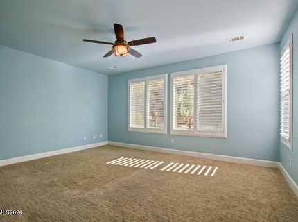
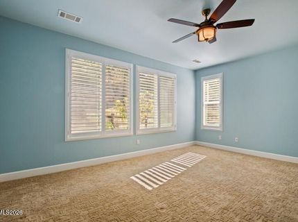
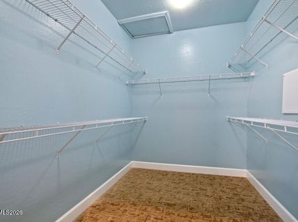
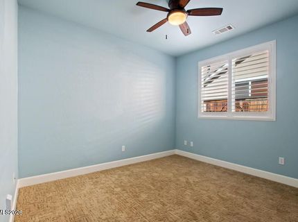
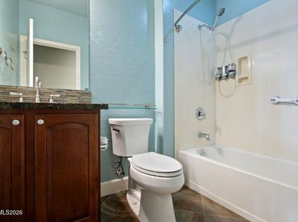
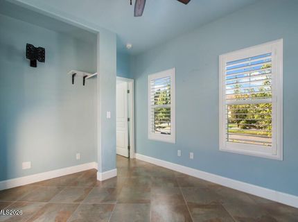
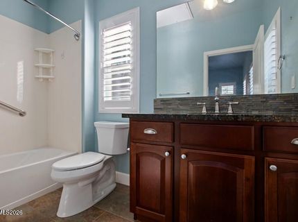
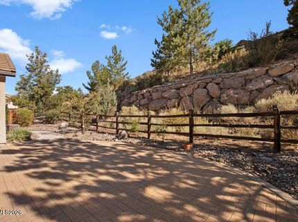
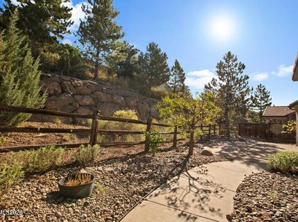
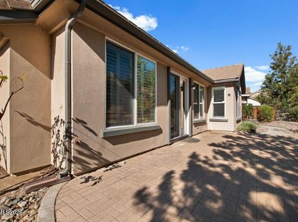
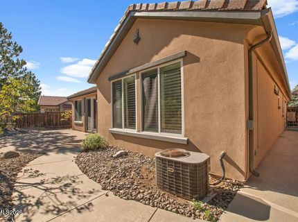
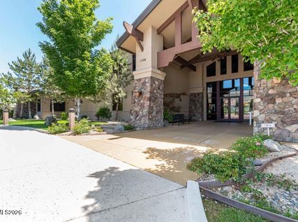
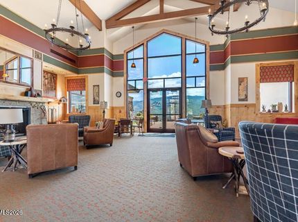
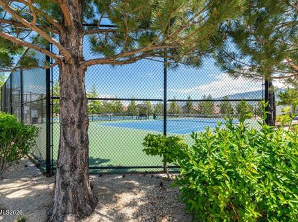
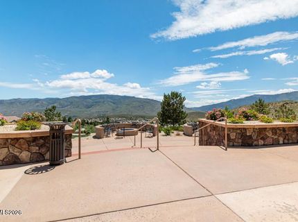
The Sierra Canyon home you've been waiting for! This highly desirable Alpine Meadows model offers two bedrooms plus a dedicated office, along with a rare detached studio separated by a charming private courtyard. Thoughtfully updated for comfort and efficiency, the home features a newer furnace and air conditioning system, water heater, owned solar panels, an insulated garage door, ceiling fans in the great room and bedrooms, custom plantation shutters, and attractive low-maintenance xeriscape landscaping with rain gutters on both the home and studio. The detached studio is an exceptional bonus. Complete with its own full bathroom, it's ideal as a guest suite, private home office, fitness or yoga studio, art or craft room, or any space your lifestyle demands. The possibilities are endless. Location is everything, and this home delivers. Nestled on a quiet cul-de-sac, it offers a peaceful, protected backyard patio while being just steps from the spectacular Alpine Lodge-the heart of Sierra Canyon. Residents enjoy an impressive array of resort-style amenities, including a pool, spa, tennis courts, fitness center, indoor walking track, clubhouse, and recreation rooms. Beyond the lodge, you'll discover the miles of scenic hiking, biking, and walking trails that make the Somersett community so special. If you're searching for an active adult lifestyle in one of Reno's premier 55+ communities, this exceptional home is ready to welcome you.

Listed By / Presented By

Listed By

Agency Name: Ferrari-Lund Real Estate Reno
Agent Name: Lindie Brunson
Agency Phone: 775-688-4000
Agent Phone: 775-378-3018

agent picture

Presented By

Agent Name: Christy Kuzmik
Agent Phone: 775.762.8097
Agency Title: Chase International Real Estate

IDX logo

Property Details

Property Type: Residential - Single Family
Cooling: Central Air
Fireplaces: 1
Garage: 2 car attached
Heating: Forced Air, Natural Gas
Lot Size: 0.16 Acres
Roof Type: Tile, Pitched
Stories: 1.0
Taxes: $3,952
Year Built: 2004
MLS ID: 260009608

Feature Descriptions

Additional Rooms: Office/Den, Guest Quarters, Other
Association Fee Includes: Common Area - Maintenance
City Limits: No
Construction Type: Site/Stick-Built
Cooling Y/N: Yes
Dining: Family Room Combination, Great Room
Exterior: Stucco
Family Room: Ceiling Fan(s), Great Room
Fencing: Back Yard, Partial
Fireplace: Gas, Great Room
Fireplace Y/N: Yes
Flooring: Carpet, Tile
Foundation: Slab
Heating Y/N: Yes
HOA Amenities: Clubhouse, Fitness Center, Management, Pool, Recreation Room, Tennis Court(s)
HOA Fee: $151/MonthlyHOA Fee 2:
HOA Y/N: Yes
Kitchen: Breakfast Nook, Built-In Dishwasher, Built-In Microwave, Built-In Single Oven, Disposal, Gas Cooktop
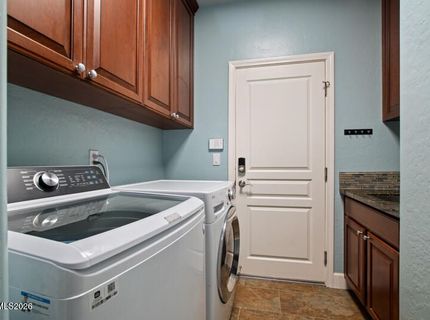
Laundry Features: Washer Hookup, Laundry Room, Sink, Cabinets, Shelves, Electric Dryer Hookup
Living Room: Great Room
Lot Features: Cul-De-Sac, Landscaped, Level, Sprinklers In Front, Sprinklers In Rear, Sloped Up
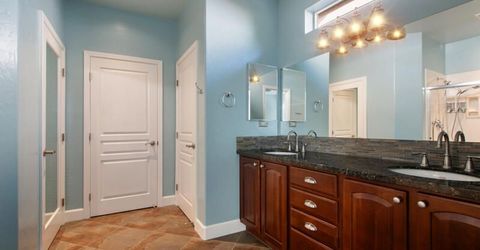
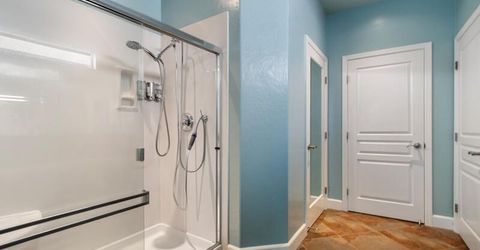
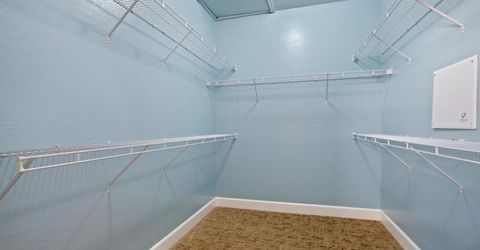
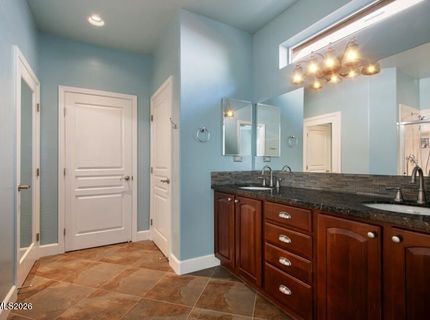
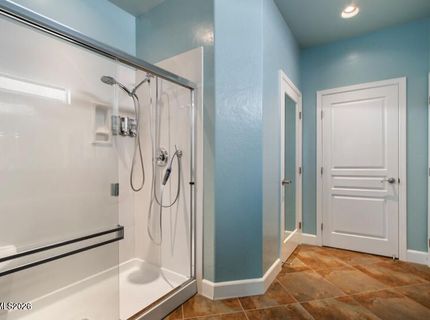
Master Bedroom: Ceiling Fan(s), Double Sinks, Shower Stall, Walk-In Closet(s)
OtherStructures: Other
Parcel #: 234-112-15
Parking: Attached, Garage, Garage Door Opener, Garage Door Opener Controls
Patio/Porch: Patio, Uncovered
Road Frontage: Public, City Street
Road Responsibility: Public Maintained Road
Security: yes
Security Features: Smoke Detector(s), Security Lights, Security System Owned, Keyless Entry
Sewer: Public Sewer
Sprinklers: Automatic, Drip System, Front, Rear
SQFT Living: 2025
Utilities: Cable Available, Electricity Connected, Natural Gas Connected, Phone Available, Sewer Connected, Water Connected, Cellular Coverage, Internet Available, Water Meter Installed, Underground Utilities
Water: Public
Water Rights Y/N: No
Window Features: Double Pane Windows, Vinyl Frames

Amenities

Ceiling Fan(s)
No Interior Steps
Walk-In Closet(s)
In-Law Floorplan
Rain Gutters
Courtyard

Schools

High School: McQueen
Middle School: Billinghurst
Elementary School: Westergard

Neighborhood Map

Driving Directions

Demographics

Estimate My Payments

  • Estimated Payment
    $2,239.91
  • Principal & Interest
    $1,689.20
  • Property Tax
    $329.33
  • Homeowner's Insurance
    $221.38
(Payments are an estimate and may vary by lender)

Mortgage Calculator

Change Payment Information

%
years/fixed
yearly
yearly (est.)
Contact Photo

We're Here to Help

Connect with our team of knowlegable local agents to guide your next move with style and grace.

Login to My Homefinder

Pixel