
Join Login
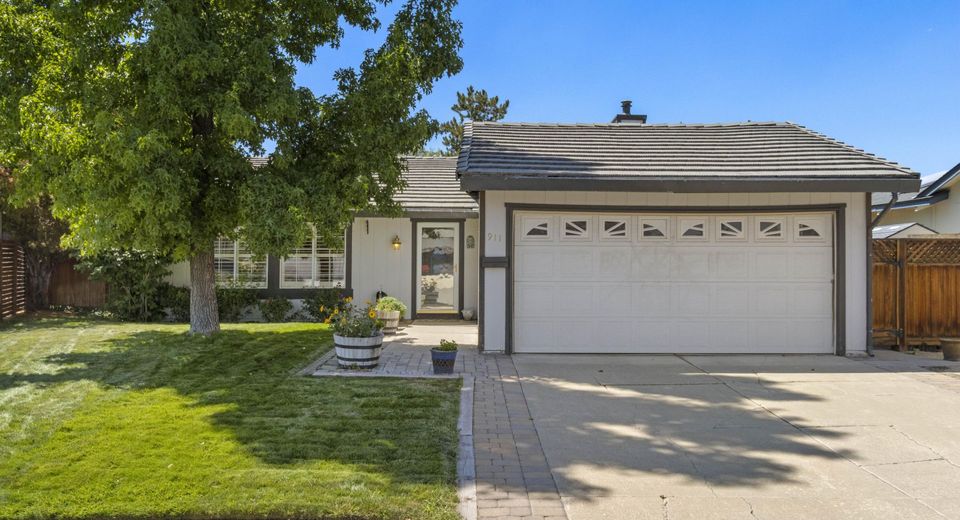
911 Birchwood Circle, Sparks, NV 89434 Photo

28 Photos

911 Birchwood Circle
Sparks, NV 89434
$460,000
3 Beds | 2 full Baths | 1625 sqft | 0.16 Acreage

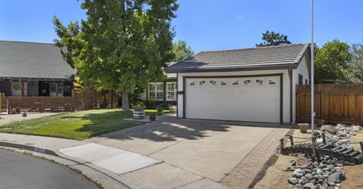
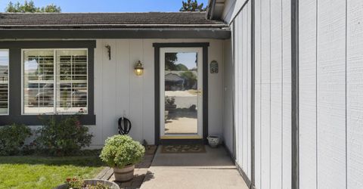
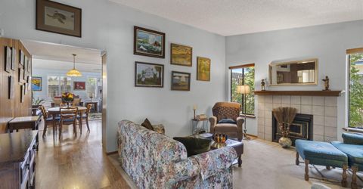
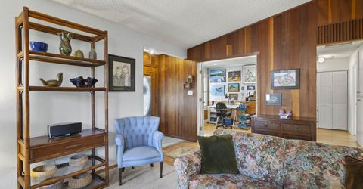
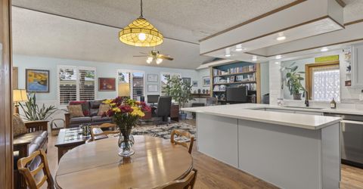
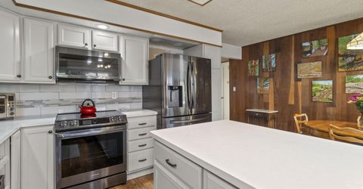
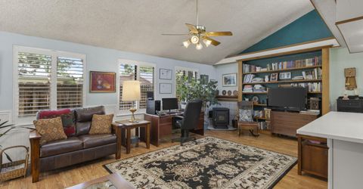
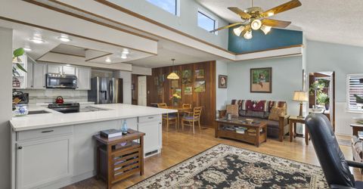
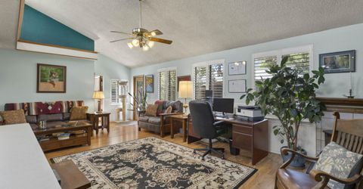
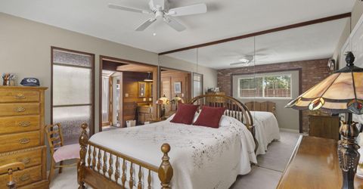
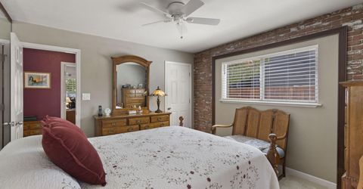
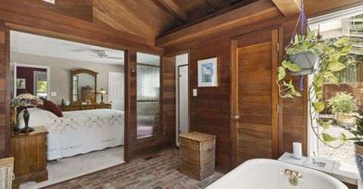
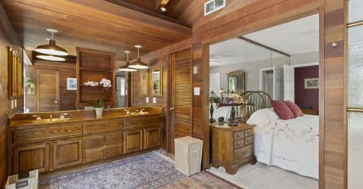
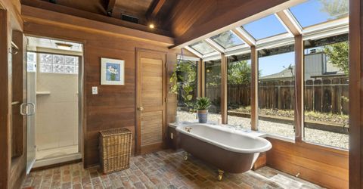
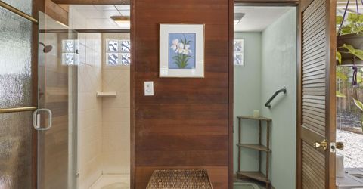
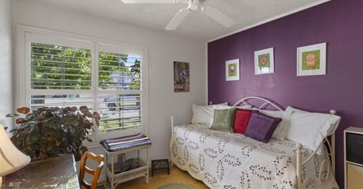
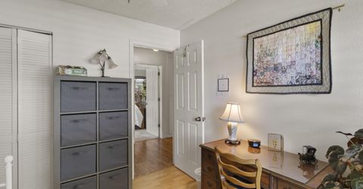
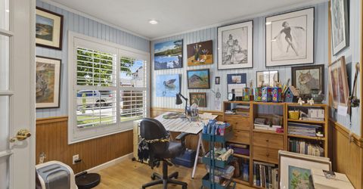
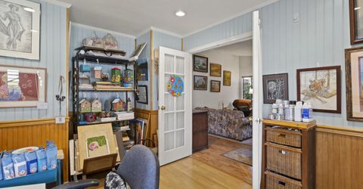
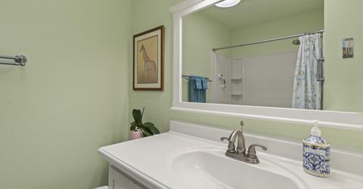
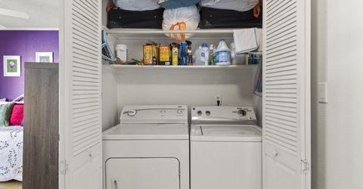
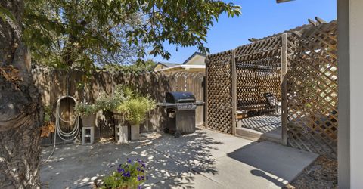
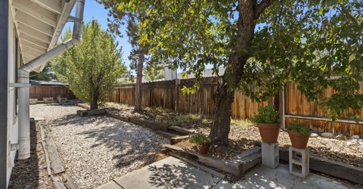
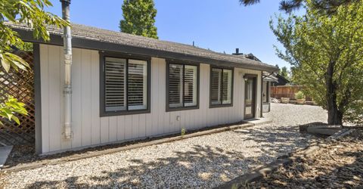
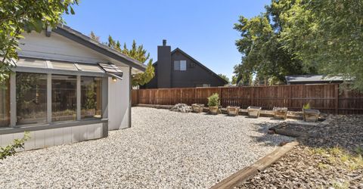
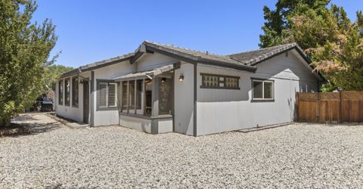
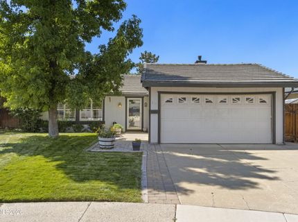
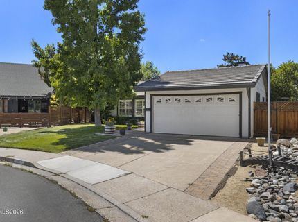
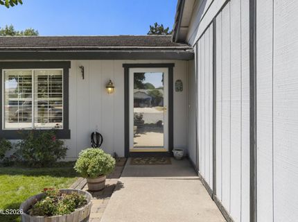
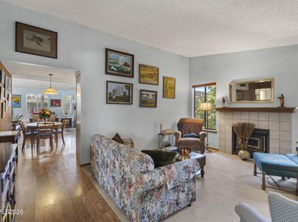
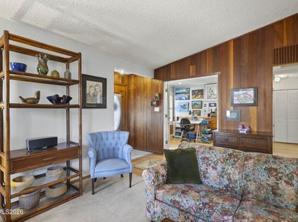
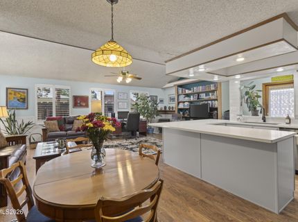
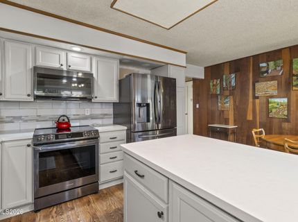
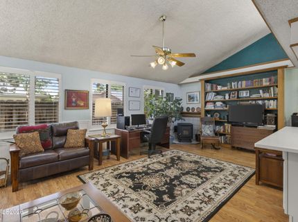
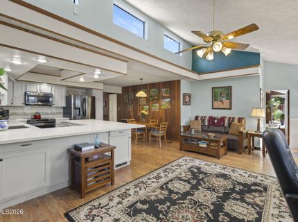
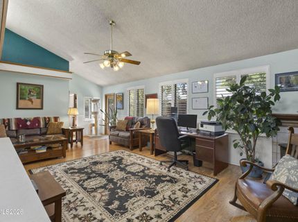
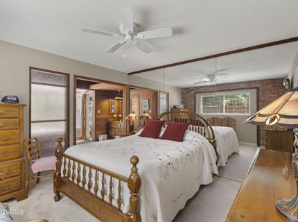
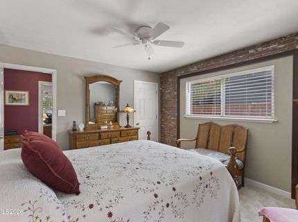
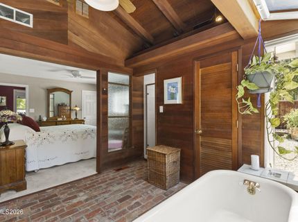
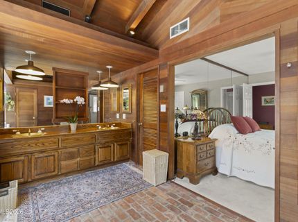
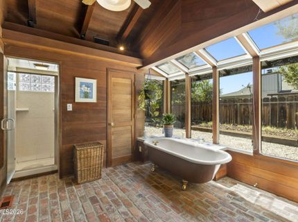
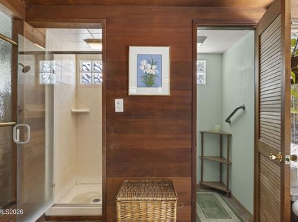
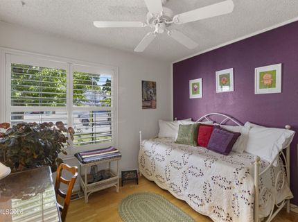
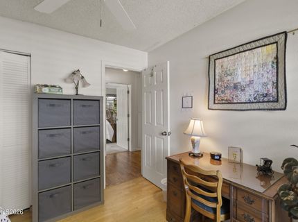
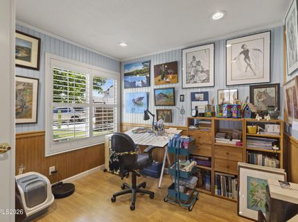
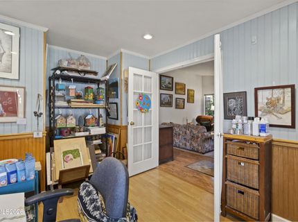
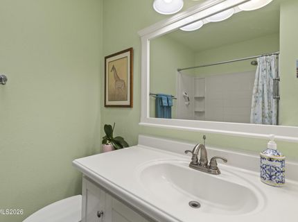
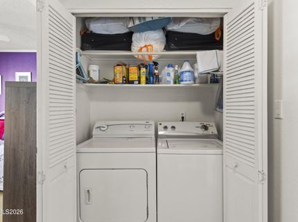
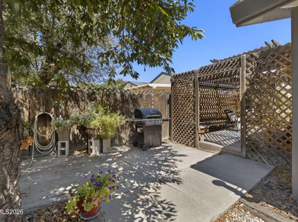
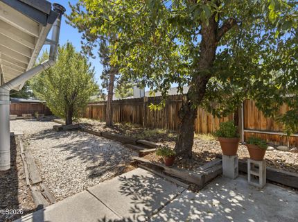
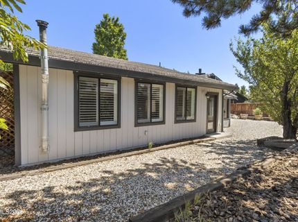
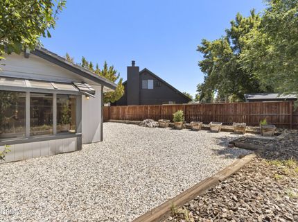
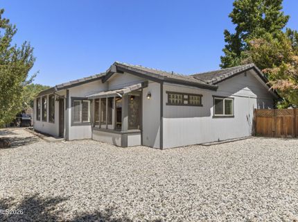
Welcome to a home that is anything but ordinary. Filled with warmth, character and thoughtfully collected details, this distinctive property blends rich natural woodwork with comfortable, light-filled living spaces and modern updates throughout. At the heart of the home is a beautifully remodeled kitchen, completed approximately three years ago and gathering space featuring quartz countertops, stainless steel appliances, generous workspace, hardwood flooring and soaring ceilings with clerestory windows that bring in abundant natural light. The adjoining living spaces offer built-in bookcases, plantation shutters, and a cozy fireplace/wood-burning stove, creating multiple inviting areas to gather, read or simply unwind. A secondary bedroom, outfitted with beautiful maple wainscoting, currently serves as a design studio, offering flexibility as a home office, creative space or guest room. The primary suite is truly one of a kind. Warm wood-paneled walls and exposed beams surround a dramatic bath retreat featuring brick flooring, skylights, distinctive clawfoot bathtub stamped 1923, a remarkable piece of history blended into the home. A separate shower, dual vanities, private water closet and two clothes closets with built-in shelving. Carefully sourced vintage elements throughout the home add another layer of personality, including an antique front door reclaimed from an old saloon in Ely, Nevada. Thoughtful improvements extend beyond the finishes, with new air ducting, a crawlspace vapor barrier and blown-in attic insulation. Additional features include a laundry closet with dual shelving, ceiling fans and ample built-in storage. Outside, mature landscaping and established cherry and plum trees create an inviting setting, while RV parking adds versatility. A lifetime guaranteed tile roof completes the package. With its blend of architectural interest, craftsmanship, modern updates and unexpected vintage details, this is a home with a personality all its own. Qualified buyers including VA, FHA, and conventional buyers may be eligible to assume the seller's existing VA loan at an attractive 3.5 interest rate. Buyer eligibility, available loan balance, required cash difference, and final approval are subject to the lender/servicer and applicable VA requirements. VA eligibility is not necessarily required. Contact listing agent for additional details regarding the loan assumption opportunity.

Listed By / Presented By

Listed By

Agency Name: Keller Williams Group One Inc.
Agent Name: Rese Alford
Agency Phone: 775-823-8787
Agent Phone: 775-600-7878

agent picture

Presented By

Agent Name: Christy Kuzmik
Agent Phone: 775.762.8097
Agency Title: Chase International Real Estate

IDX logo

Property Details

Property Type: Residential - Single Family
Cooling: Central Air
Fireplaces: 1
Garage: 1
Heating: Forced Air, Pellet Stove
Lot Size: 0.16 Acres
Roof Type: Tile
Stories: 1.0
Taxes: $1,557
Year Built: 1976
MLS ID: 260011705

Feature Descriptions

Additional Rooms: None
Appliances: Dryer, Disposal, Dishwasher, Electric Oven, Electric Range, Microwave, Refrigerator, Washer, Oven, Electric Cooktop, Gas Cooktop
City Limits: Yes
Construction Type: Site/Stick-Built
Cooling Y/N: Yes
Days on Site: 2
Dining: Kitchen Combination, Living Room Combination
Exterior: Asbestos, Blown-In Insulation, Clapboard, Lap Siding,
Family Room: Ceiling Fan(s), Dining Room Combination, Kitchen Combination
Fencing: Back Yard, Partial
Fireplace: Insert, Wood Burning, Living Room
Fireplace Y/N: Yes
Flooring: Brick, Carpet, Tile, Wood
Foundation: Crawl Space
Heating Y/N: Yes
Kitchen: Built-In Dishwasher, Built-In Microwave, Built-In Single Oven, Disposal, Electric Cooktop, Gas Cooktop, Kitchen Island, Pantry, Soft-Close Cabinets
Laundry Features: In Hall, Washer Hookup, Laundry Closet, Shelves, Electric Dryer Hookup
Living Room: Separate/Formal Room
Lot Features: Cul-De-Sac, Sprinklers In Front
Master Bedroom: Ceiling Fan(s), Bathtub, Double Sinks, Shower Stall, Walk-In Closet(s)
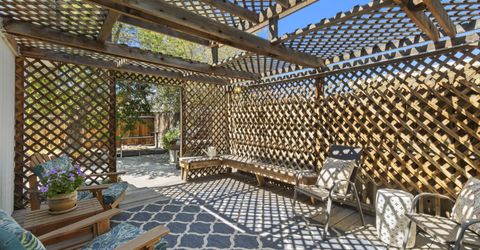
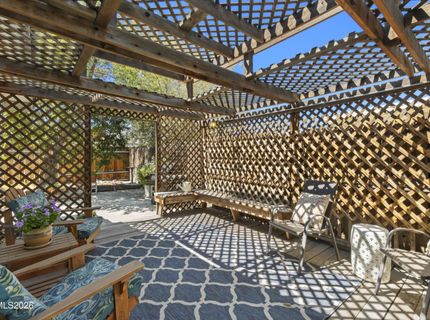
OtherStructures: Pergola
Parcel #: 036-311-05
Parking: Garage, Garage Door Opener, RV Access/Parking, Garage Door Opener Controls
Patio/Porch: Deck, Enclosed, Other
Road Frontage: Public, City Street
Road Responsibility: Public Maintained Road
Security Features: Carbon Monoxide Detector(s), Smoke Detector(s)
Sewer: Public Sewer
Sprinklers: Automatic, Front
SQFT Living: 1625
Utilities: Cable Available, Electricity Available, Natural Gas Available, Phone Available, Sewer Available, Water Available, Cellular Coverage, Internet Available
Water: Public
Water Rights Y/N: No
Window Features: Double Pane Windows, Vinyl Frames

Amenities

Ceiling Fan(s)
Kitchen Island
Pantry
Walk-In Closet(s)
Rain Gutters

Schools

High School: Reed
Middle School: Mendive
Elementary School: Juniper

Neighborhood Map

Driving Directions

Demographics

Estimate My Payments

  • Estimated Payment
    $1,287.68
  • Principal & Interest
    $1,023.76
  • Property Tax
    $129.75
  • Homeowner's Insurance
    $134.17
(Payments are an estimate and may vary by lender)

Mortgage Calculator

Change Payment Information

%
years/fixed
yearly
yearly (est.)
Contact Photo

We're Here to Help

Connect with our team of knowlegable local agents to guide your next move with style and grace.

Login to My Homefinder