


Join Login
8845 Winter Peace Court, Reno, NV 89523 Photo

52 Photos

8845 Winter Peace Court
Reno, NV 89523
$935,000
4 Beds | 3 full 1 partial Baths | 3136 sqft | 0.16 Acreage

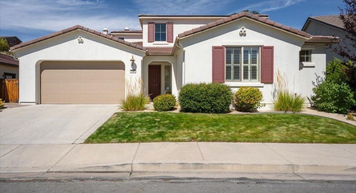
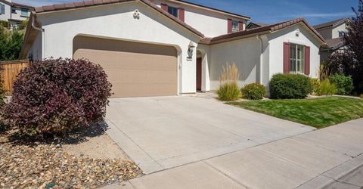
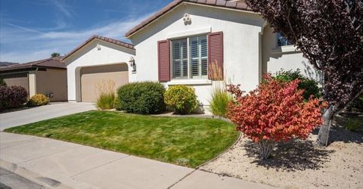
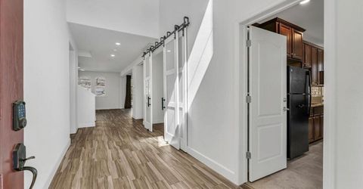
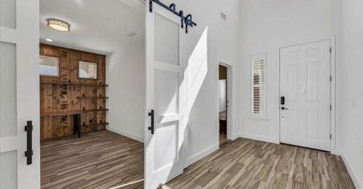
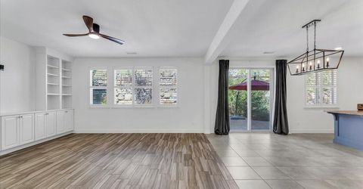
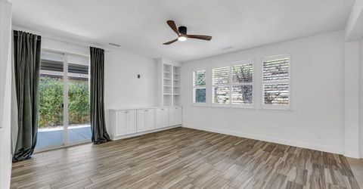
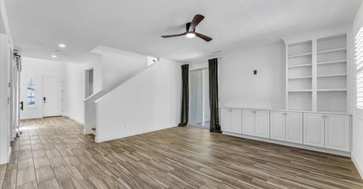
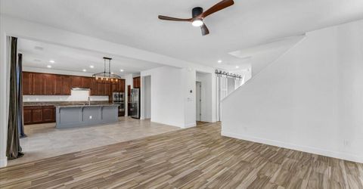
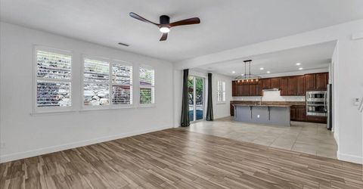
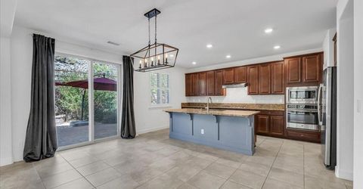
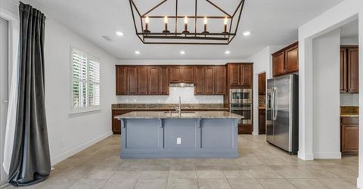
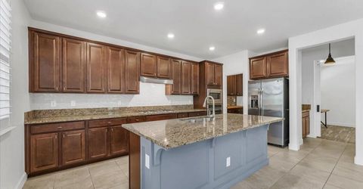
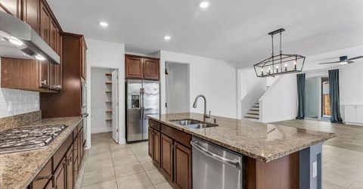
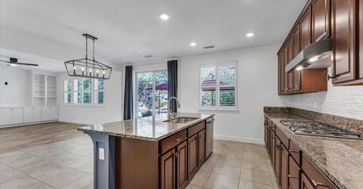
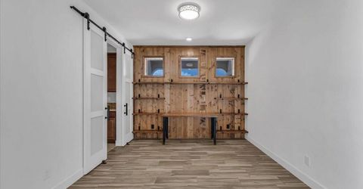
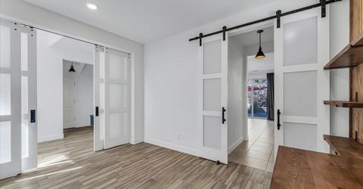
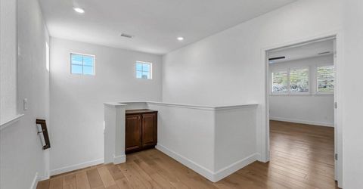
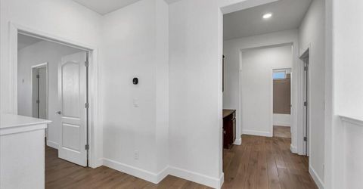
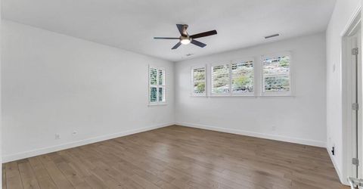
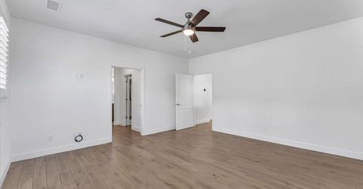
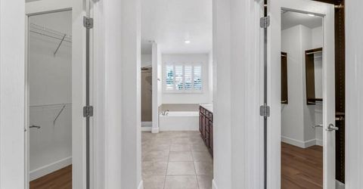
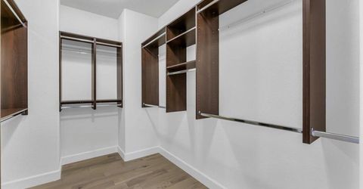
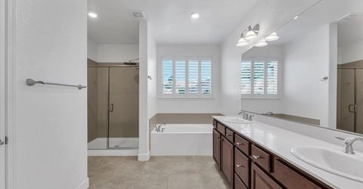
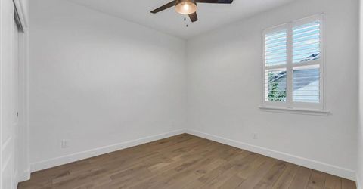
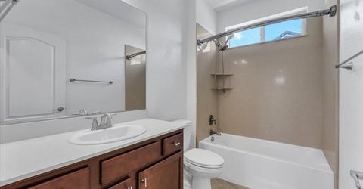
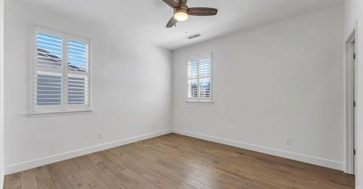
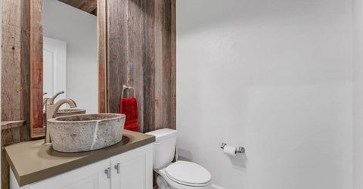
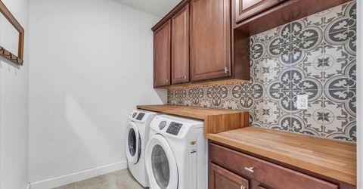
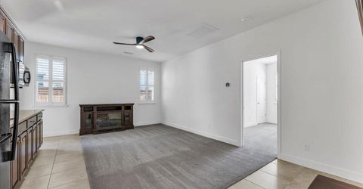
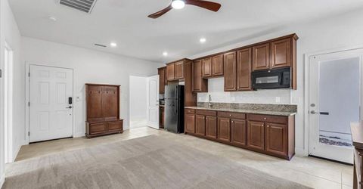
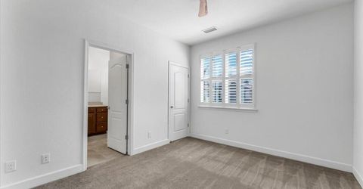
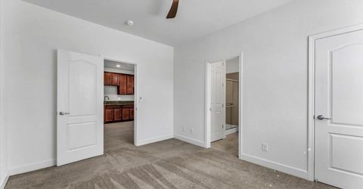
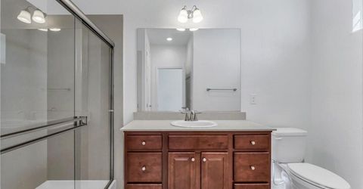
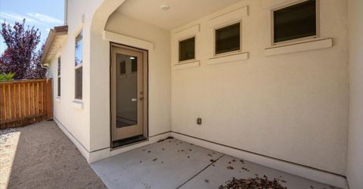
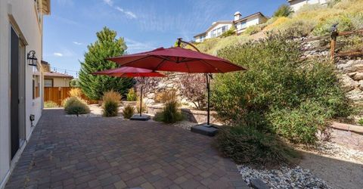
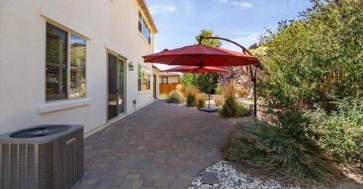
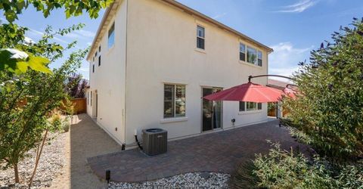
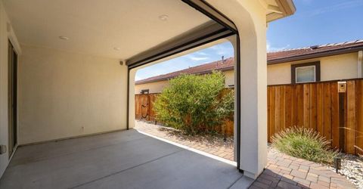
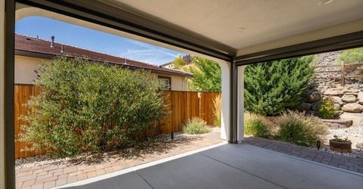
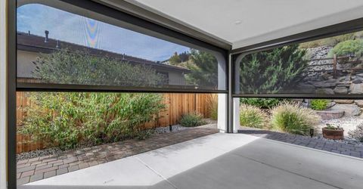
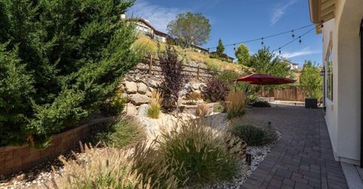
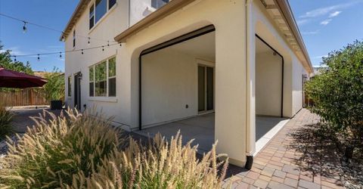
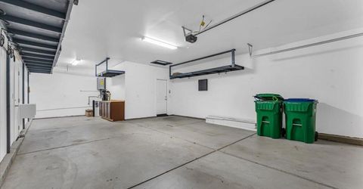
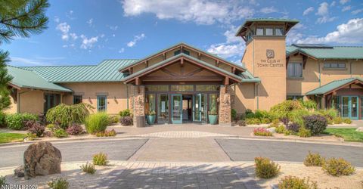
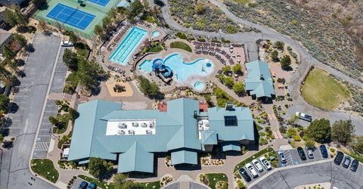
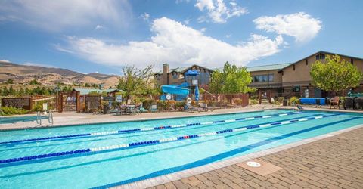
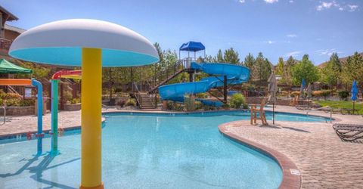
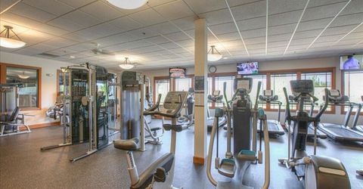
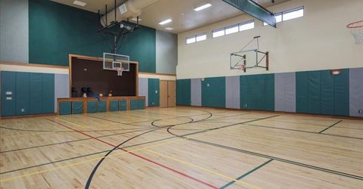
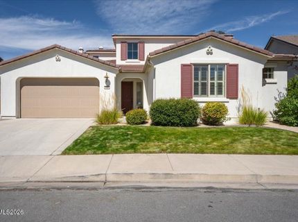
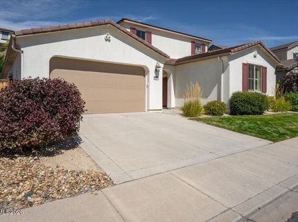
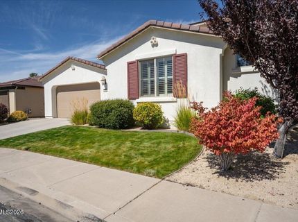
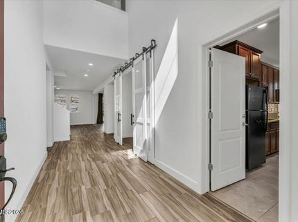
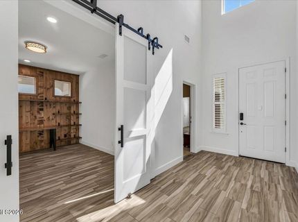
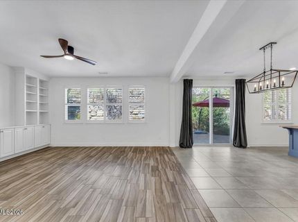
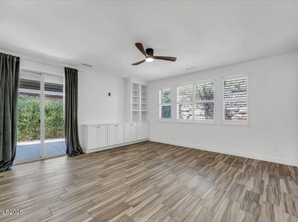
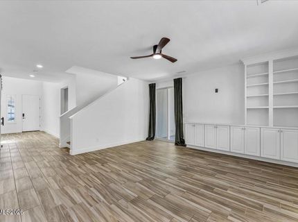
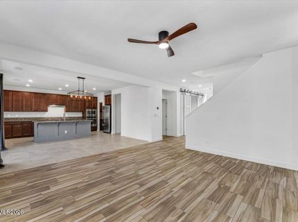
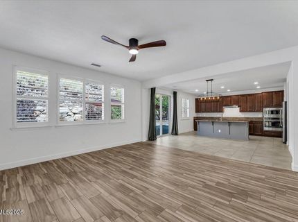
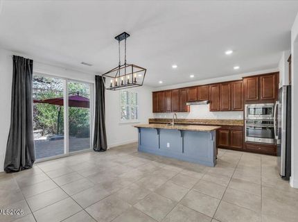
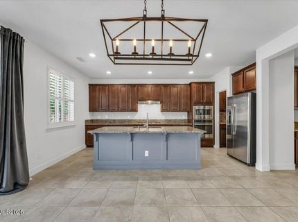
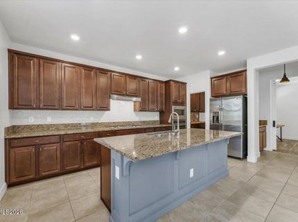
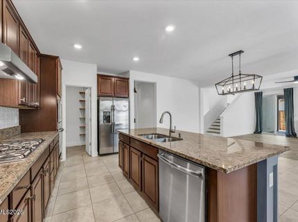
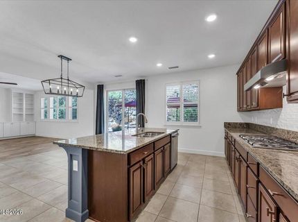
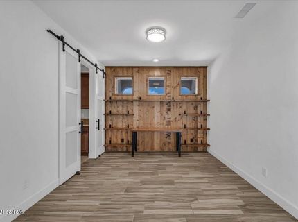
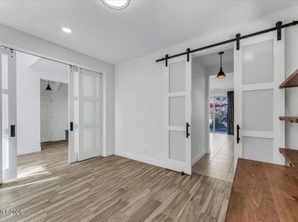
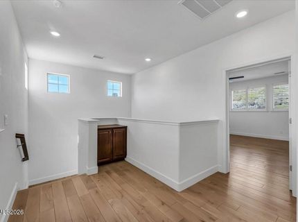
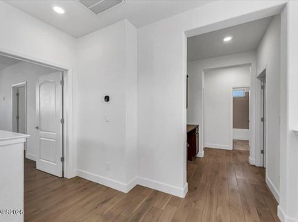
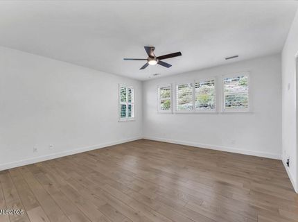
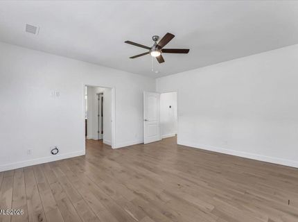
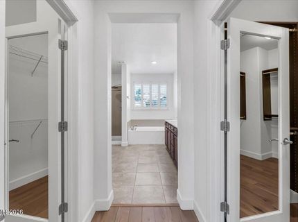
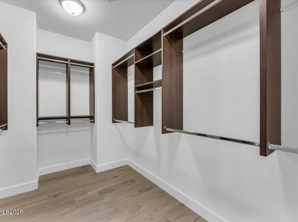
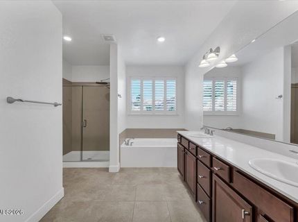
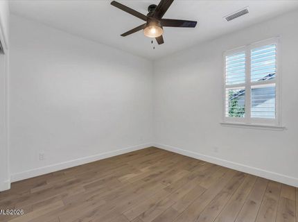
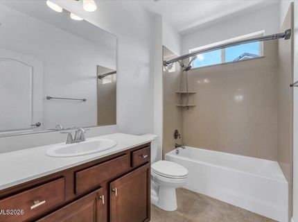
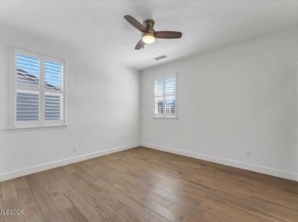
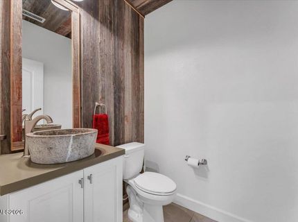
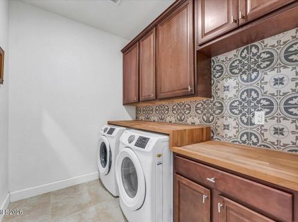
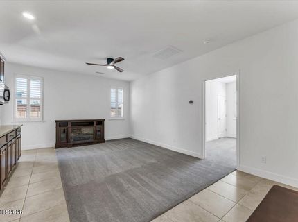
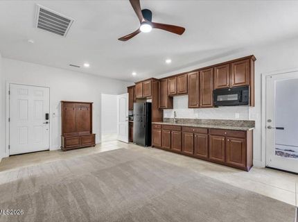
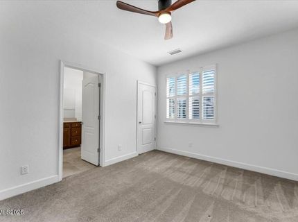
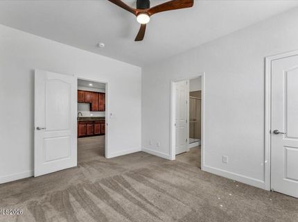
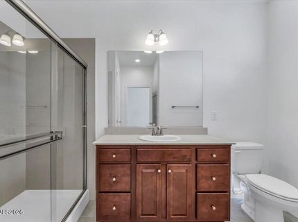
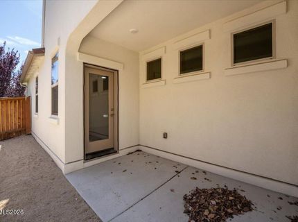
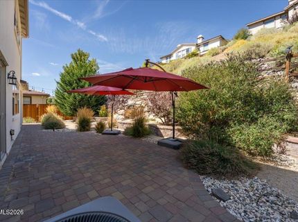
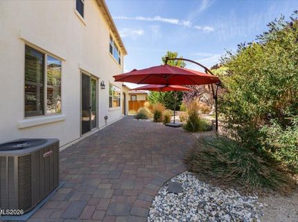
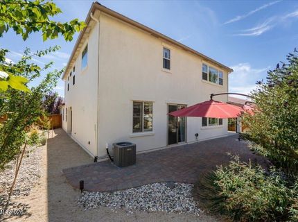
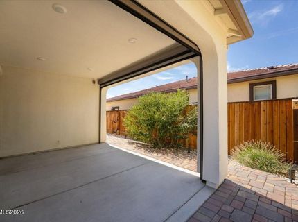
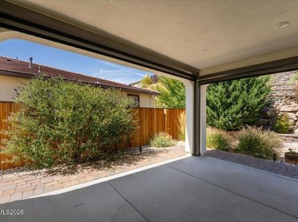
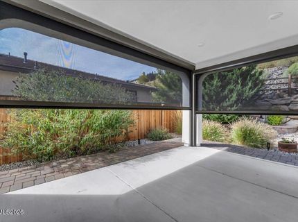
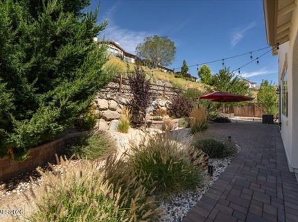
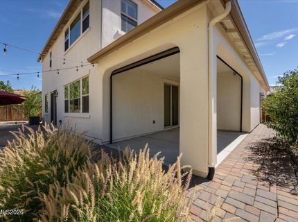
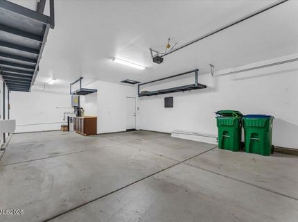
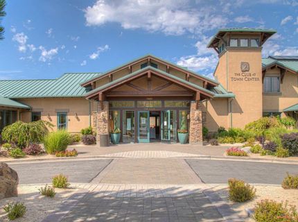
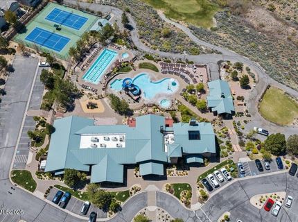
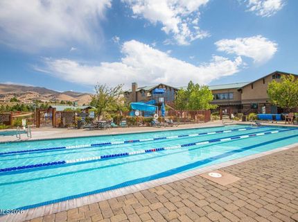
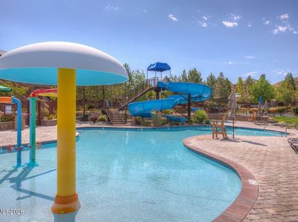
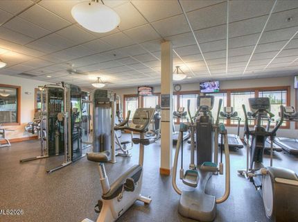
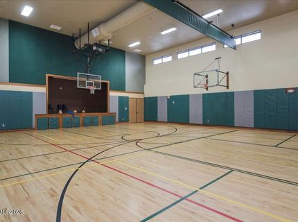
This exceptional Somersett residence delivers both thoughtful design and everyday livability, with a sought-after NextGen floorplan that offers remarkable flexibility for multigenerational living, extended family, guests, or a private space for work and hobbies. Inside the main home, custom design and thoughtful upgrades are evident throughout 3,136 square feet. Plantation shutters throughout the home and beautiful tile flooring on the main level create a polished backdrop, while the inviting kitchen features granite countertops, stainless steel appliances, a full backsplash, and a walk-in pantry outfitted with custom cabinetry and a butcher-block countertop. Just beyond, the family room showcases custom media cabinetry and shelving, with access to two patios-including a protected side patio with motorized screens for comfortable afternoon shade. The main-level office makes a statement behind white-and-frosted-glass sliding barn doors and features a built-in desk, shelving, and distinctive wood-paneled accent wall. Even the powder room is memorable, with a reclaimed barnwood accent wall and ceiling, stylish vanity, and vessel sink. Upstairs, wood flooring leads to a spacious primary suite and two generous secondary bedrooms. The primary retreat offers two mirrored-door walk-in closets, one with a built-in organizer, and a well-appointed bath with soaking tub and walk-in shower featuring a rain showerhead. The conveniently located laundry area includes cabinetry and a butcher-block folding counter. The attached one-bedroom NextGen apartment is a standout feature, offering its own kitchenette, family room, washer and dryer, separate entrance, and access to the back patio. The possibilities are endless for independent living, guests, extended family, or a private home office or creative space. Outdoor living is equally inviting, with a large pavered back patio perfect for enjoying spectacular sunsets. Lush, low-maintenance landscaping includes an impressive edible garden featuring grapes, raspberries, plums, pluots, and figs. The oversized 3-car garage adds even more functionality with a workbench, storage cabinets, and even a dartboard. The exterior has been freshly painted, and additional features include a newer tankless water heater, whole-house water purifier, whole-house air filtration system, and smart thermostat. Somersett offers an enviable lifestyle with The Club at Town Center, featuring a fitness center, indoor sport court, family play pool, year-round heated lap pool, hot tubs, pickleball, tennis, a 9-hole golf course, and much more. Thoughtfully designed, beautifully maintained, and exceptionally versatile, this is a home that offers more than space-it offers options for the way life is lived today.

Listed By / Presented By

Listed By

Agency Name: RE/MAX Professionals-Reno
Agent Name: Julie Knecht
Agency Phone: 775-345-3070
Agent Phone: 775-691-1956

agent picture

Presented By

Agent Name: Christy Kuzmik
Agent Phone: 775.762.8097
Agency Title: Chase International Real Estate

IDX logo

Property Details

Property Type: Residential - Single Family
Cooling: Central Air
Garage: 3 car attached
Heating: Forced Air, Natural Gas
Lot Size: 0.16 Acres
Roof Type: Tile, Pitched
Stories: 2.0
Taxes: $6,080
Year Built: 2015
MLS ID: 260011712

Feature Descriptions

Additional Rooms: Office/Den, Bedroom/Office Main Floor, Entrance Foyer, Guest Quarters, Other, Multi-Generation
Association Fee Includes: Common Area - Maintenance
City Limits: Yes
Construction Type: Site/Stick-Built
Cooling Y/N: Yes
Days on Site: 1
Dining: Great Room
Exterior: Stucco
Family Room: Ceiling Fan(s), Great Room
Fencing: Back Yard
Flooring: Carpet, Ceramic Tile, Wood
Foundation: Slab
Heating Y/N: Yes
HOA Amenities: Clubhouse, Fitness Center, Golf Course, Pool, Recreation Room, Sauna, Spa/Hot Tub, Tennis Court(s)
HOA Fee: $206/MonthlyAppliances:
HOA Y/N: Yes
Kitchen: Breakfast Bar, Built-In Dishwasher, Built-In Microwave, Built-In Single Oven, Disposal, Gas Cooktop, Kitchen Island, Pantry, Sliding Shelves
Laundry Features: Washer Hookup, Laundry Room, Cabinets, Shelves, Electric Dryer Hookup
Living Room: Ceiling Fan(s), Great Room
Lot Features: Gentle Sloping, Landscaped, Level, Sprinklers In Front, Sprinklers In Rear, Sloped Up
Master Bedroom: Ceiling Fan(s), Double Sinks, Garden Tub, Shower Stall, Walk-In Closet(s)
Other Equipment: Air Purifier
OtherStructures: None
Parcel #: 234-661-05
Parking: Attached, Garage, Garage Door Opener, Tandem, Garage Door Opener Controls
Patio/Porch: Patio, Covered, Uncovered
Road Frontage: Public
Road Responsibility: Public Maintained Road
Security Features: Smoke Detector(s), Keyless Entry, Video Doorbell
Sewer: Public Sewer
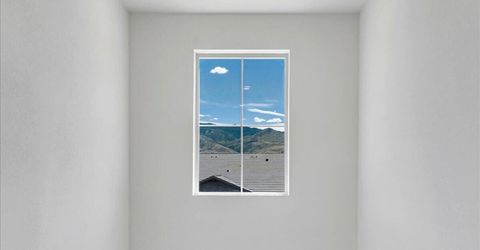
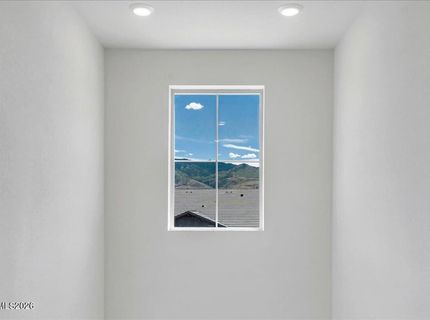
Special View Info: Mountain(s)
Sprinklers: Automatic, Drip System, Front, Rear
SQFT Living: 3136
Utilities: Cable Available, Electricity Connected, Natural Gas Connected, Phone Available, Sewer Connected, Water Connected, Cellular Coverage, Internet Available, Water Meter Installed, Underground Utilities
Water: Public
Water Rights Y/N: No
Window Features: Drapes, Double Pane Windows, Window Coverings, Vinyl Frames, Rods

Amenities

Ceiling Fan(s)
Smart Thermostat
Breakfast Bar
Kitchen Island
Pantry
Walk-In Closet(s)
Entrance Foyer
In-Law Floorplan
Rain Gutters

Schools

High School: McQueen
Middle School: Billinghurst
Elementary School: Westergard

Neighborhood Map

Driving Directions

Demographics

Estimate My Payments

  • Estimated Payment
    $2,860.28
  • Principal & Interest
    $2,080.90
  • Property Tax
    $506.67
  • Homeowner's Insurance
    $272.71
(Payments are an estimate and may vary by lender)

Mortgage Calculator

Change Payment Information

%
years/fixed
yearly
yearly (est.)
Contact Photo

We're Here to Help

Connect with our team of knowlegable local agents to guide your next move with style and grace.

Login to My Homefinder