
Join Login
820 Oriole Way, Unit 92, Incline Village, NV 89451 Photo

9 Total Photos [Click to View All]

820 Oriole Way, 92
Incline Village, NV 89451
$895,000
3 Beds | 2 full 1 partial Baths | 1440 sqft

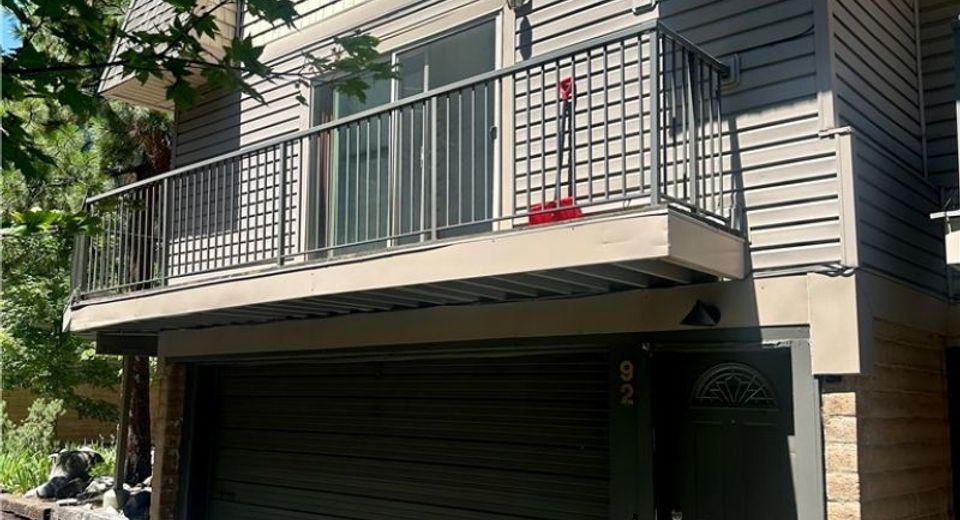
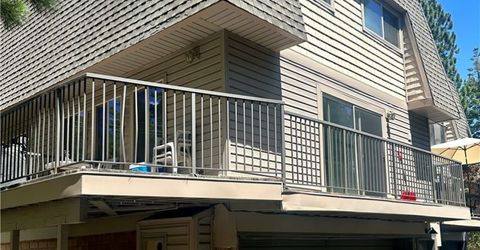
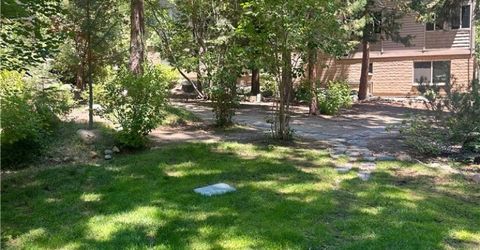
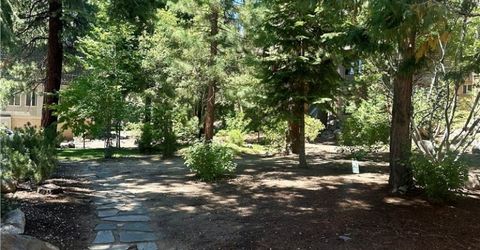
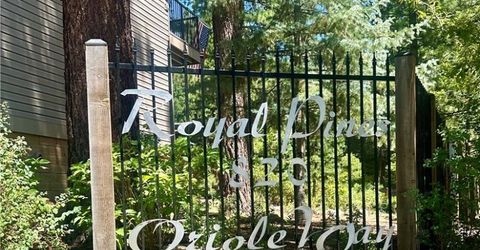
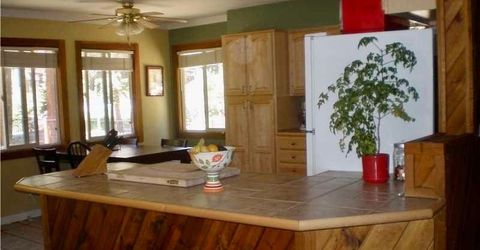
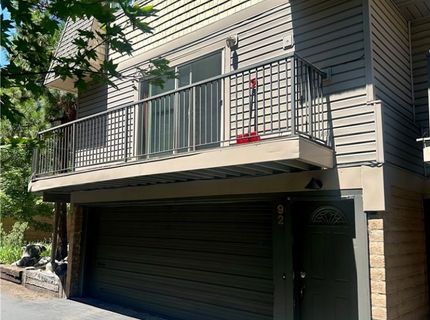
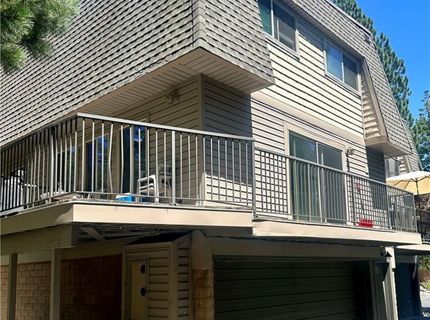
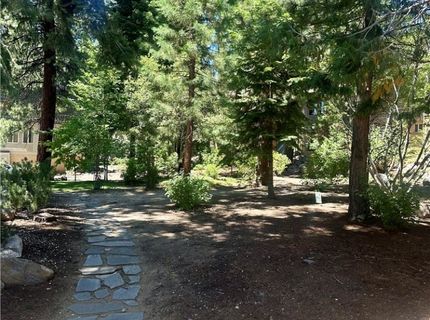
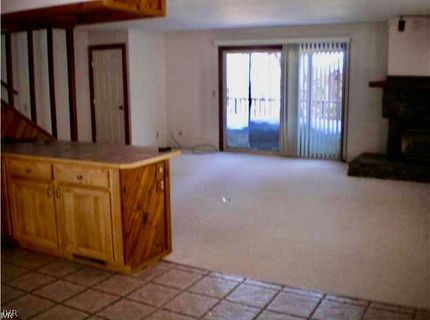
Royal Pines condo, complex is well cared for, low elevation, easy walk to beaches, restaurants, movie theater, grocery, shopping, 3 bedrooms, 2 full baths, 1/2 bath on living room level, 2 car garage, new roof 2025, walk around deck. Includes full Incline Village Recreation Privileges to Diamond Peak, two golf courses, Tennis and Pickle Ball Center, three beaches, Recreation Center with olympic size pool. Unit needs a little love.

Listed By / Presented By

Listed By

Agency Name: Coldwell Banker Select
Agent Name: Lonny Parsons
Agency Phone: 775-831-1515

agent picture

Presented By

Agent Name: Christy Kuzmik
Agent Phone: 775.762.8097
Agency Title: Chase International Real Estate

IDX logo

Property Details

Property Type: Residential - Condominium
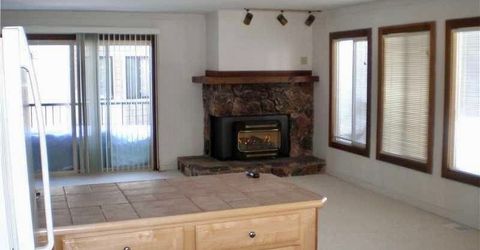
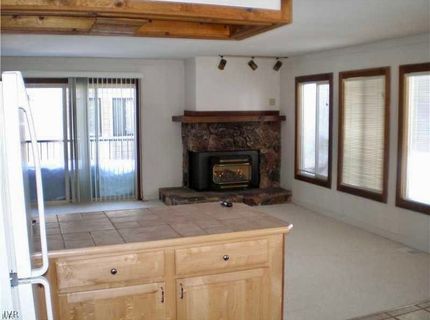
Fireplaces: 1
Garage: 2
Heating: ForcedAir
Roof Type: Flat
Stories: 3.0
Taxes: $3,063
Year Built: 1974
MLS ID: 1019081

Feature Descriptions

Appliances: Dishwasher, ElectricOven, ElectricRange, Refrigerator
Days on Site: 1
Exterior: Frame, Stone
Fireplace: One
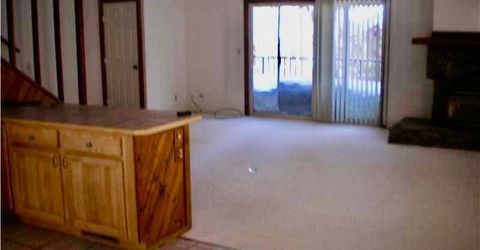
Flooring: PartiallyCarpeted
HOA Fee: 630/ Monthly
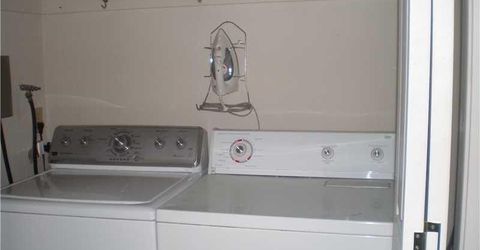
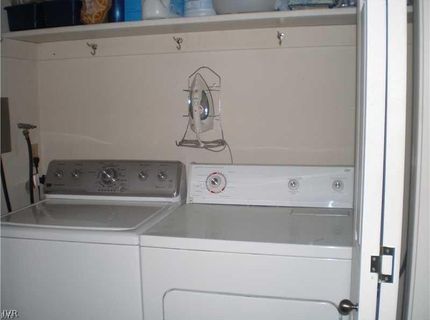
Laundry: LaundryCloset
Lot: Level
Parcel#: 132-252-31
Parking: TwoCarGarage
Parking Notes: TwoCarGarage
Patio/Porch: Deck
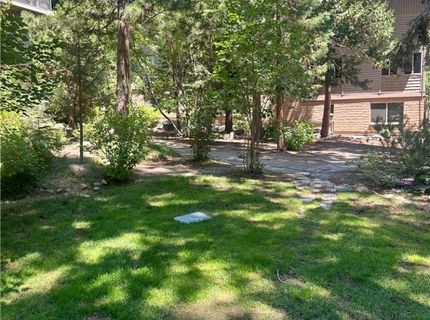
Special View Info: TreesWoods
Topography: Level

Amenities

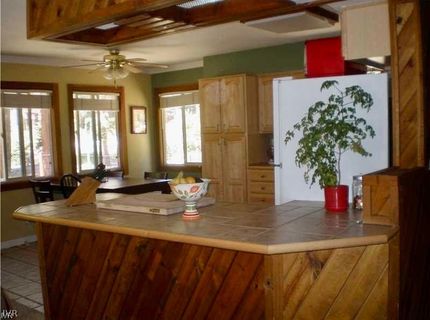
BreakfastBar
KitchenFamilyRoomCombo
Workshop
Deck

Neighborhood Map

Driving Directions

Demographics

Estimate My Payments

  • Estimated Payment
    $2,508.17
  • Principal & Interest
    $1,991.88
  • Property Tax
    $255.25
  • Homeowner's Insurance
    $261.04
(Payments are an estimate and may vary by lender)

Mortgage Calculator

Change Payment Information

%
years/fixed
yearly
yearly (est.)
Contact Photo

We're Here to Help

Connect with our team of knowlegable local agents to guide your next move with style and grace.

Login to My Homefinder

Pixel