
Join Login
785 Caughlin Crossing, Reno, NV 89519 Photo

19 Total Photos [Click to View All]

785 Caughlin Crossing
Reno, NV 89519
$2,800.00 / Monthly
2 Beds | 2 full Baths | 1154 sqft | 0.09 Acreage

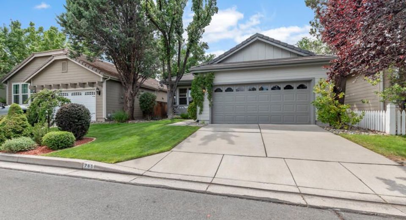
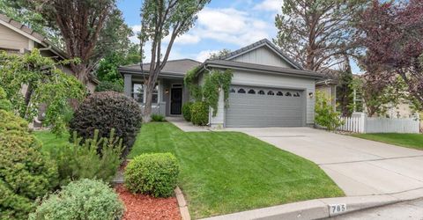
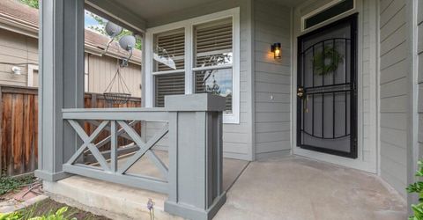
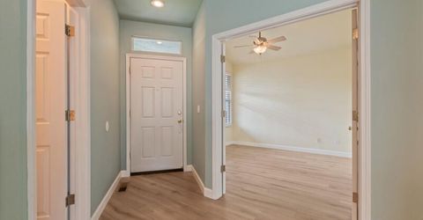
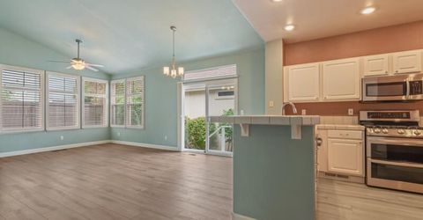
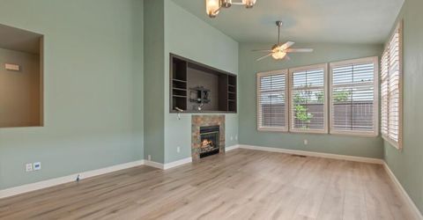
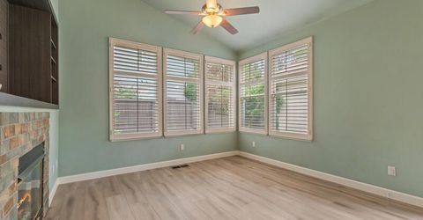
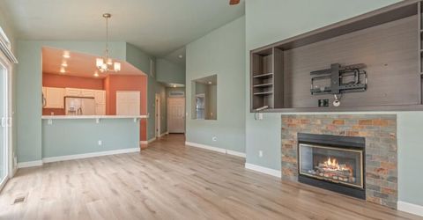
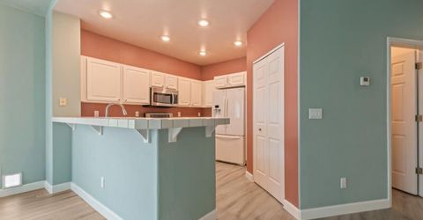
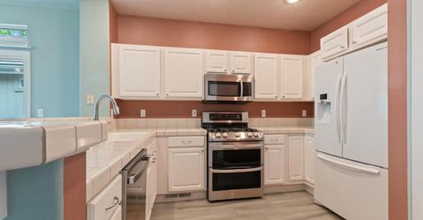
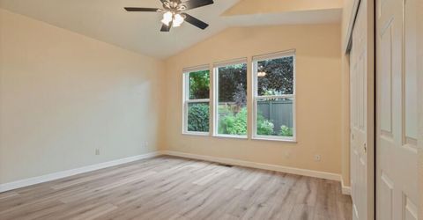
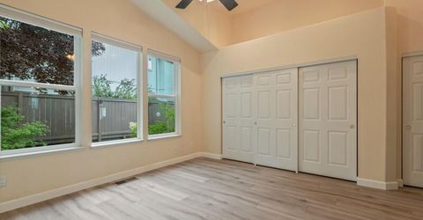
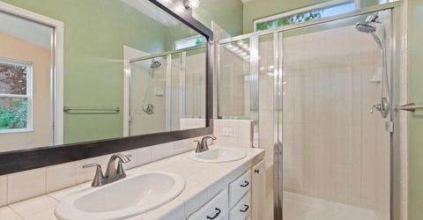
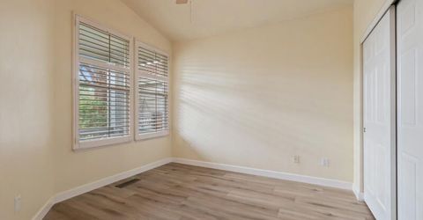
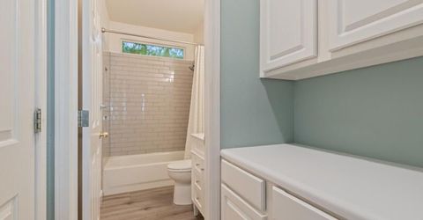
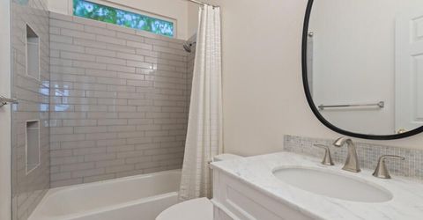
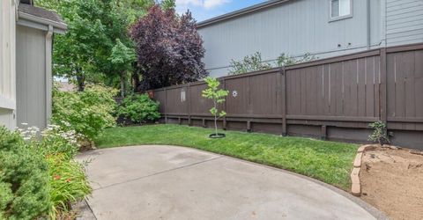
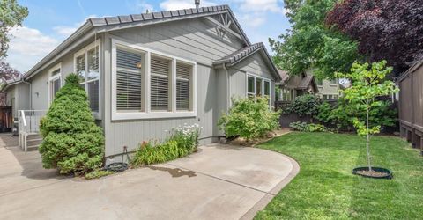
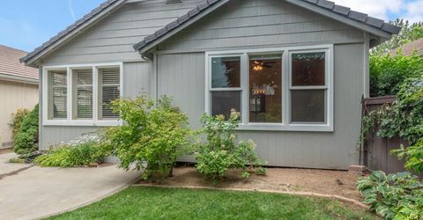
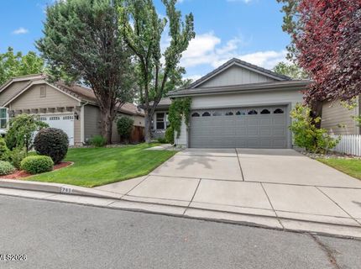
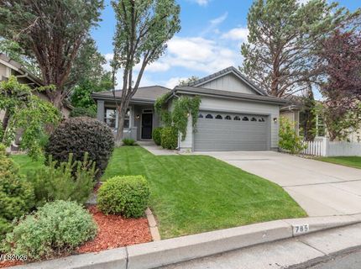
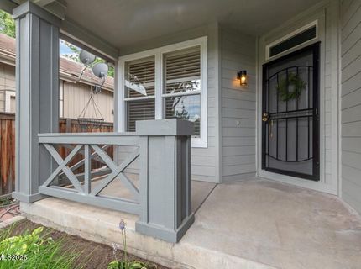
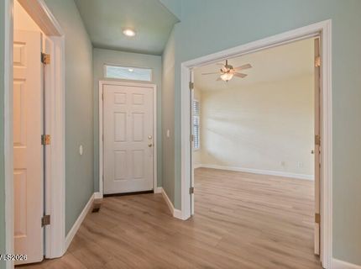
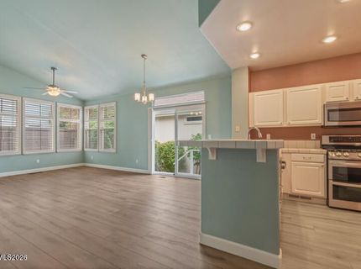
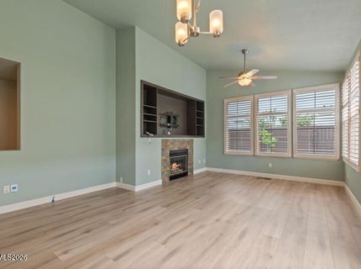
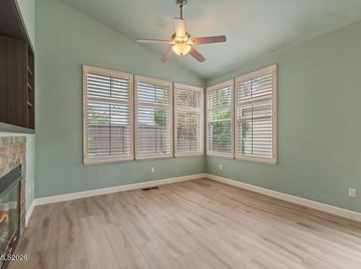
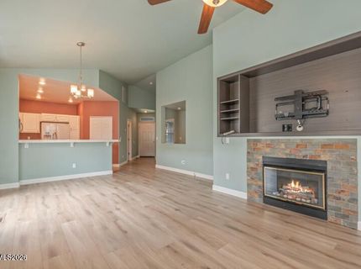
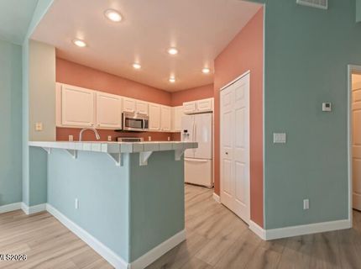
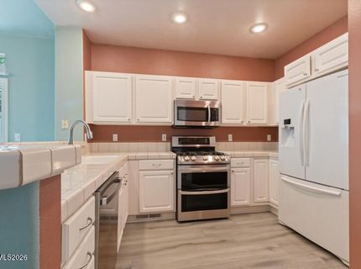
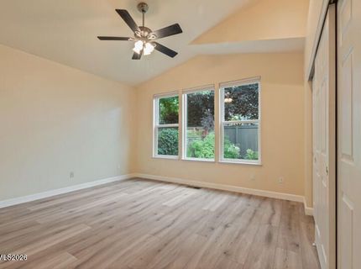
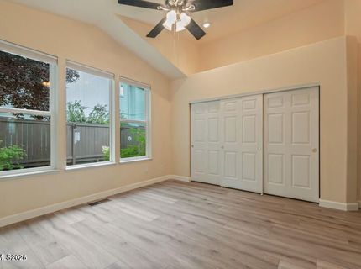
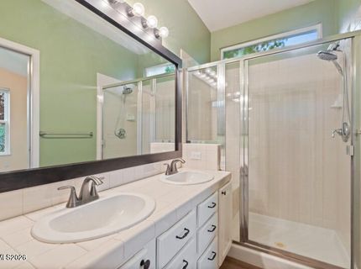
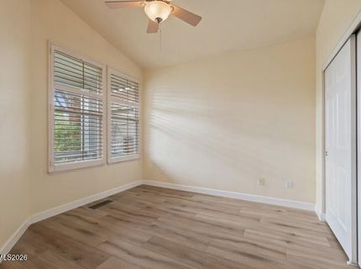
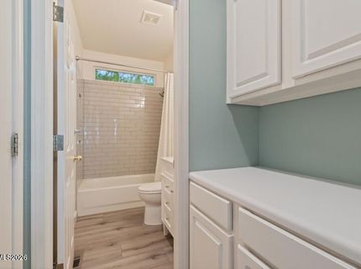
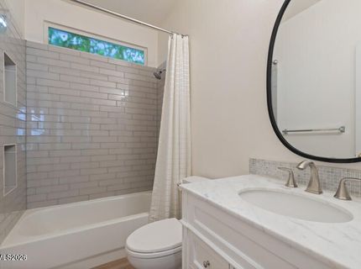
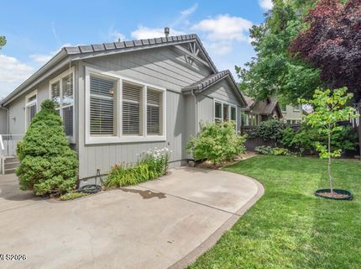
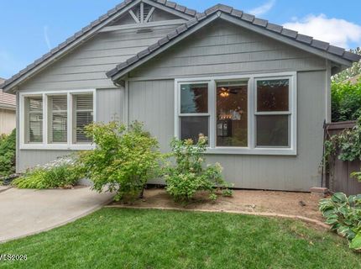
Caughlin Glen Cottage! This single level Caughlin Glen home is just perfect. The front porch leads into the open concept kitchen/living area. The kitchen features some stainless appliances and has extra pantry space for storage. The living area's gas fireplace is a stunning focal point and that area is wired for surround sound. The primary bedroom is at the rear of the house with a wall of windows which allow for the perfect amount of natural light. The primary bathroom is finished with a walk-in shower and dual sinks. The secondary bedroom is located at the front of the house just steps away from the hall bath with a tub/shower combination. The laundry room has cabinetry for storage and lead to the garage. The garage has a wall of built in cabinetry so you can store everything and still park 2 cars! This area is adjacent to Caughlin Ranch with walking trails and you can walk to Mayberry Landing and all that lovely shopping center has to offer: excellent restaurants, coffee shop, a pilates studio along with shopping and more. This location is simply the best! Call today for a showing!

Listed By / Presented By

Listed By

Agency Name: Opal Real Estate Advisors
Agent Name: Kathleen Knuf Felte
Agency Phone: 775-357-9035
Agent Phone: 775-741-5961

agent picture

Presented By

Agent Name: Christy Kuzmik
Agent Phone: 775.762.8097
Agency Title: Chase International Real Estate

IDX logo

Property Details

Property Type: Rental - Single Family
Cooling: Central Air
Fireplaces: 1
Garage: 2
Heating: Forced Air, Natural Gas
Lot Size: 0.09 Acres
Stories: 1.0
Year Built: 1996
MLS ID: 260009610

Feature Descriptions

Additional Rooms: None
Amenities: Maintenance Grounds
Appliances: Disposal, Dishwasher, Gas Range, Dryer, Refrigerator, Washer
Cooling Y/N: Yes
Dining: Great Room, High Ceilings
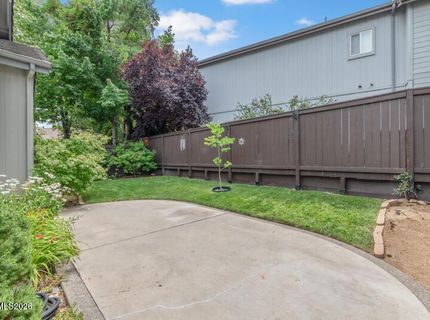
Fencing: Back Yard
Fireplace: Gas Log, Living Room
Fireplace Y/N: Yes
Flooring: Luxury Vinyl
Heating Y/N: Yes
HOA Amenities: Maintenance Grounds
HOA Y/N: Yes
Kitchen: Built-In Microwave, Disposal, Breakfast Bar, Built-In Dishwasher
Laundry Features: Laundry Room, Cabinets
Lease Term: 12 Months
Living Room: Ceiling Fan(s), Dining Room Combination, High Ceilings
Lot Features: Landscaped, Sprinklers In Front, Sprinklers In Rear
Master Bedroom: High Ceilings, Double Sinks, Shower Stall
Owner Pays: Association Fees, Sewer, Grounds Care
Parcel #: 214-042-04
Parking: Garage, None
Patio/Porch: Patio
Pool Features: None
Security Features: Smoke Detector(s), Carbon Monoxide Detector(s)
Sewer: Public Sewer
Special View Info: Trees/Woods
Sprinklers: Automatic, Drip System, Front, Rear
SQFT Living: 1154
Utilities: Cellular Coverage, Internet Available, Water Meter Installed, Cable Available, Electricity Connected, Natural Gas Connected, Phone Available, Sewer Connected, Water Connected
Water: Public
Window Features: Vinyl Frames, Double Pane Windows, Blinds

Amenities

Ceiling Fan(s)
High Ceilings
Breakfast Bar
Rain Gutters

Schools

High School: Reno
Middle School: Swope
Elementary School: Gomm

Neighborhood Map

Driving Directions

Demographics

Contact Photo

We're Here to Help

Connect with our team of knowlegable local agents to guide your next move with style and grace.

Login to My Homefinder

Pixel