
Join Login
7109 Mustengo Drive, Reno, NV 89506 Photo

47 Photos

7109 Mustengo Drive
Reno, NV 89506
$554,000
3 Beds | 2 full Baths | 1614 sqft | 0.14 Acreage

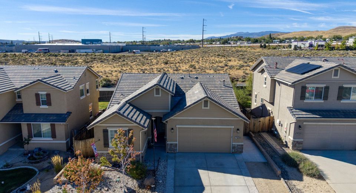
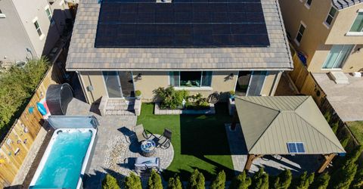
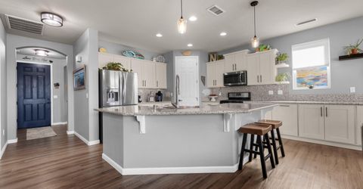
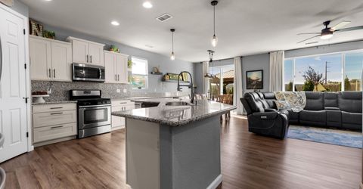
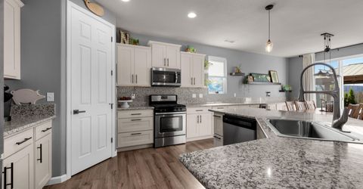
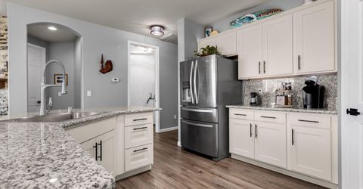
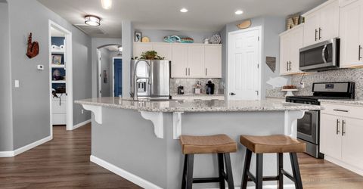
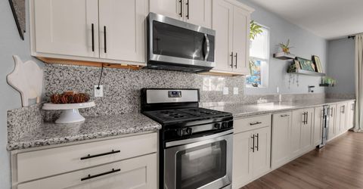
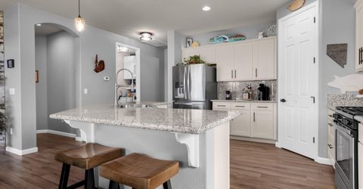
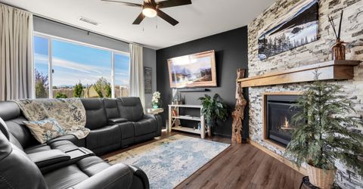
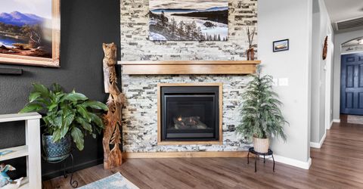
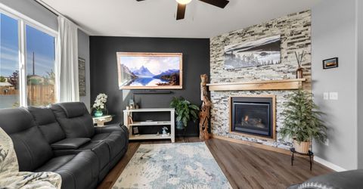
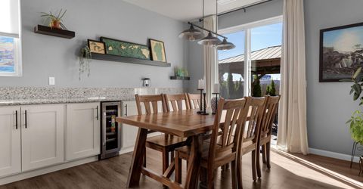
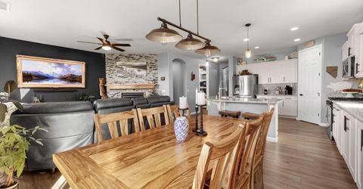
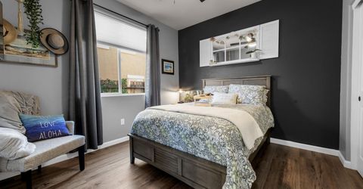
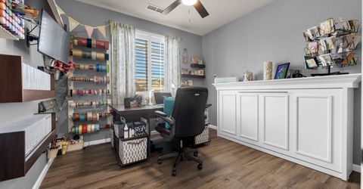
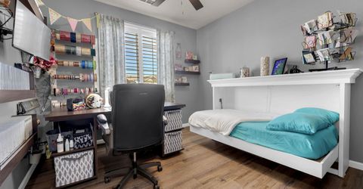
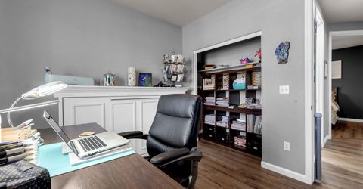
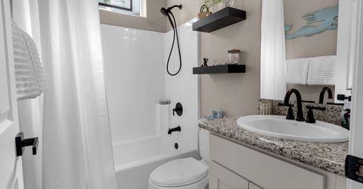
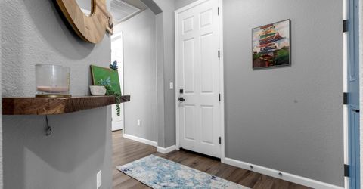
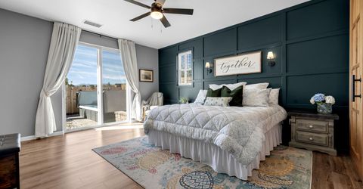
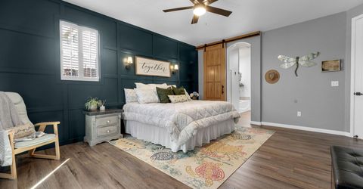
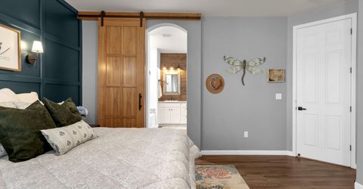
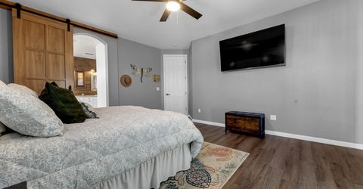
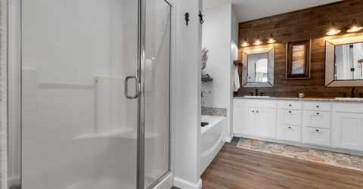
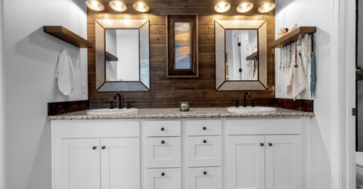
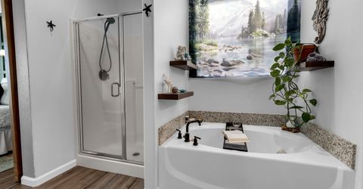
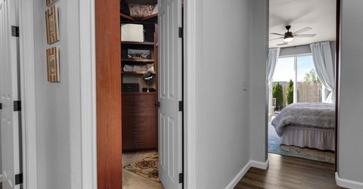
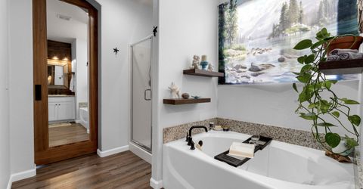
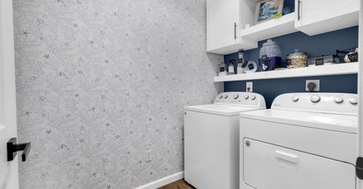
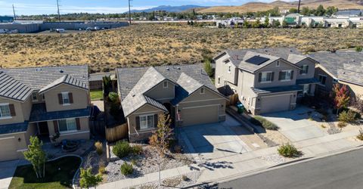
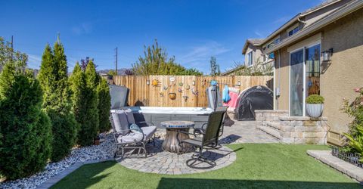
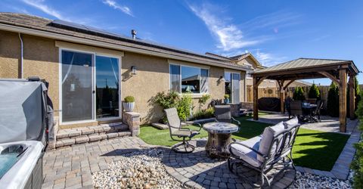
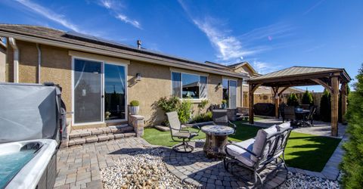
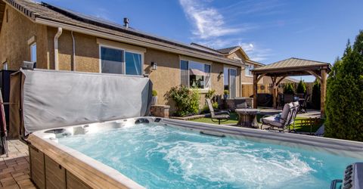
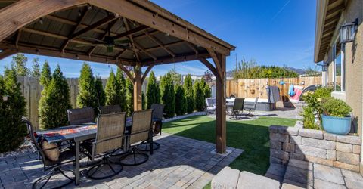
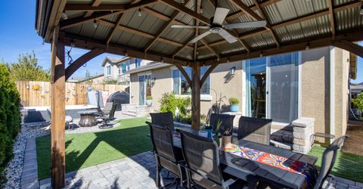
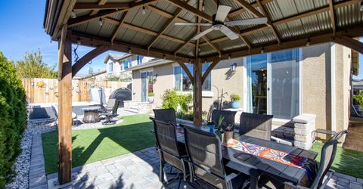
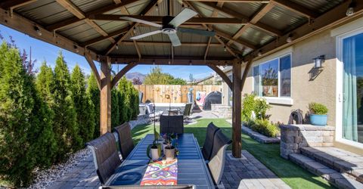
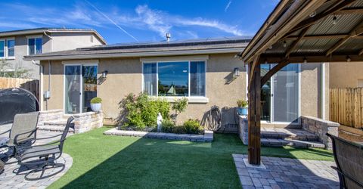
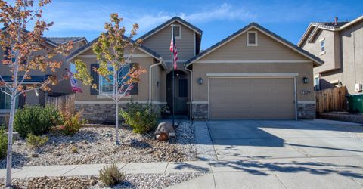
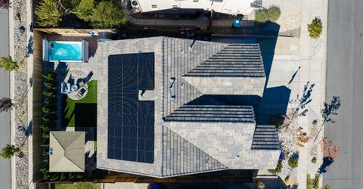
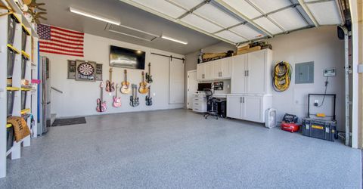
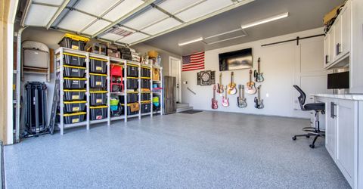
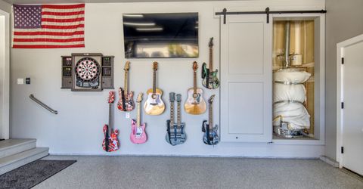
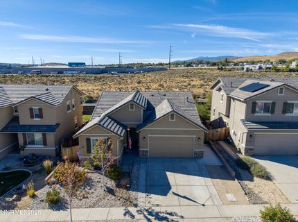
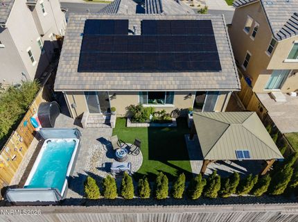
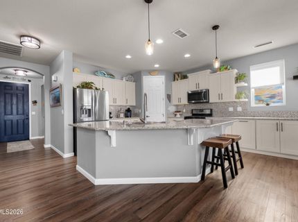
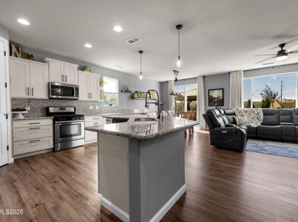
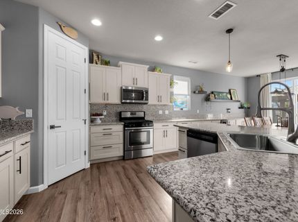
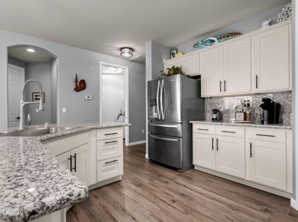
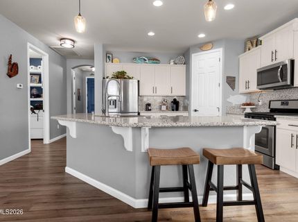
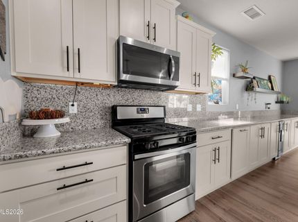
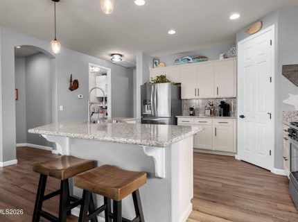
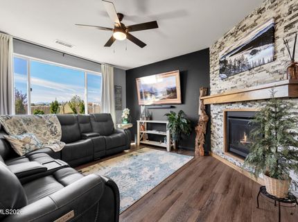
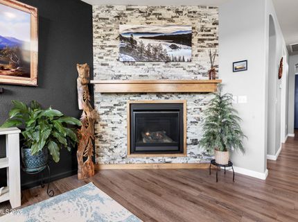
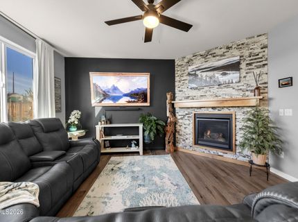
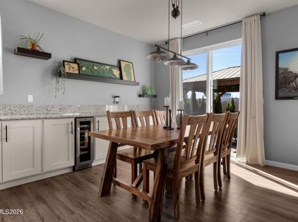
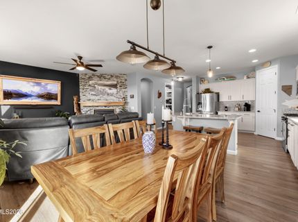
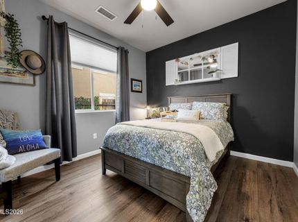
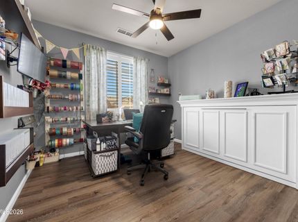
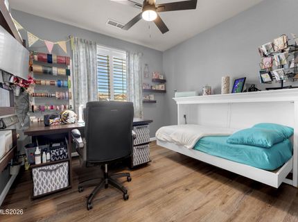
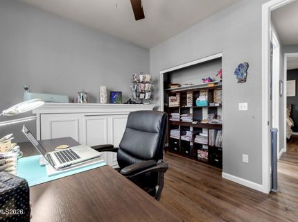
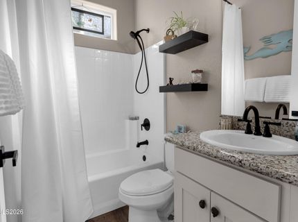
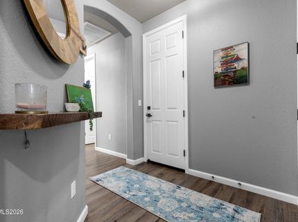
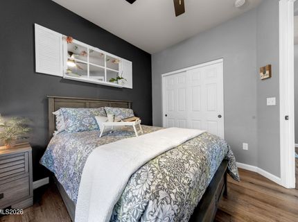
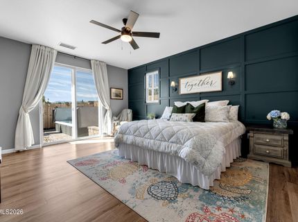
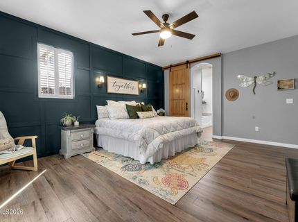
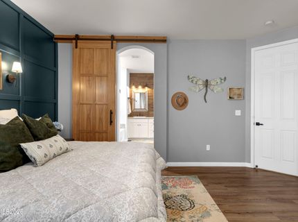
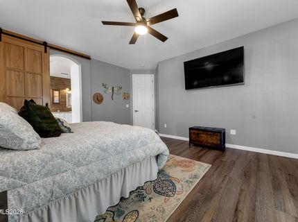
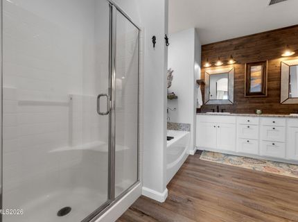
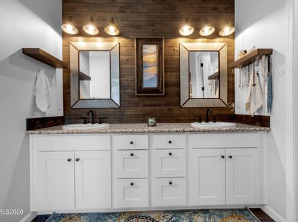
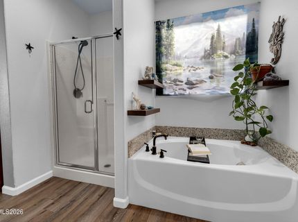
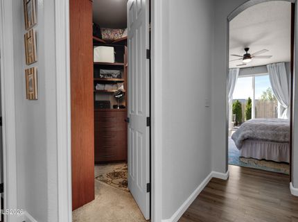
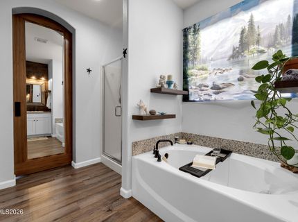
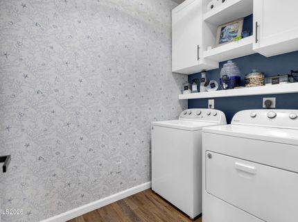
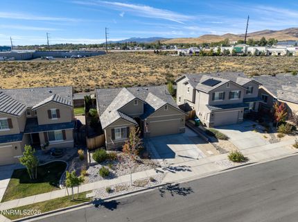
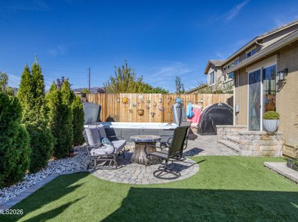
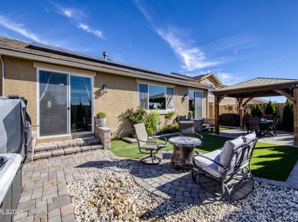
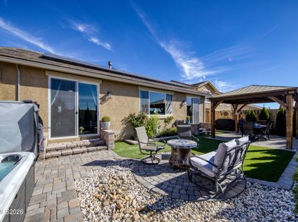
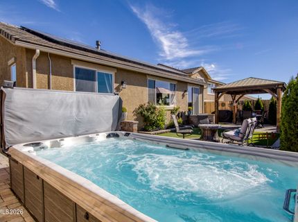
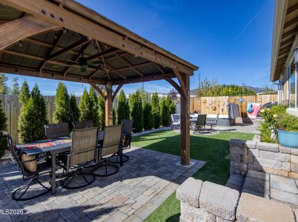
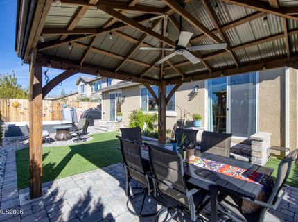
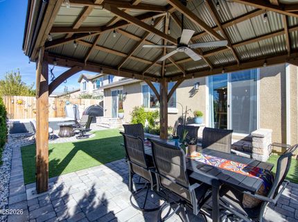
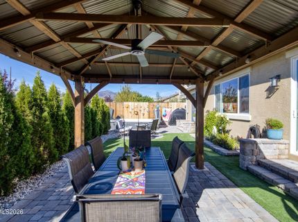
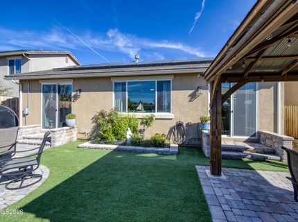
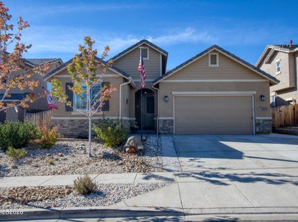
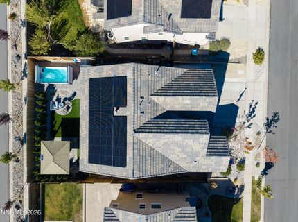
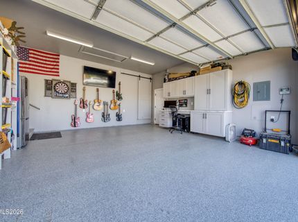
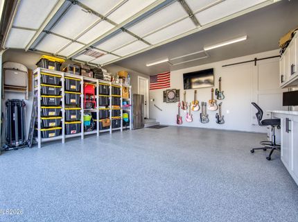
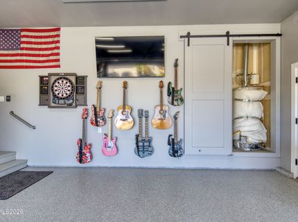
Stunning showcase home with quality model home finishes! The original owner spared no expense in improving and upgrading this property. Once you step inside this beautiful 3-bedroom, 2-bathroom home, you will notice the attention to detail. This home includes an owned solar system to reduce utility costs, a built-in swim spa and a tastefully designed backyard complete with a pergola, paver patio and artificial turf for easy maintenance. Inside you will discover luxury vinyl plank flooring throughout the home, custom-designed cabinets and granite counters that match the kitchen and provide additional counter and storage space. Spend warm nights in the great room enjoying the custom stone fireplace or relax outside in your swim spa during the summer. Throughout the home, you will notice speciality features such as barn doors in the laundry, the primary bath and even in the garage to hide the water heater! Every room features fan lighting and the primary suite has a stylishly designed feature wall. The primary bath has a spa-like feel with a custom-designed wall behind the vanity, a soaking tub, built-in closet cabinetry, and a full-length mirror installed on the barn door. The garage was totally remodeled 2 years ago with epoxy floors, rv plug in , custom cabinetry and attic ladder. This home is move in ready and waiting for a new owner.

Listed By / Presented By

Listed By

Agency Name: Dickson Realty - Damonte Ranch
Agent Name: Lisa Moffitt
Agency Phone: 775-850-7000
Agent Phone: 775-530-5092

agent picture

Presented By

Agent Name: Christy Kuzmik
Agent Phone: 775.762.8097
Agency Title: Chase International Real Estate

IDX logo

Property Details

Property Type: Residential - Single Family
Cooling: Central Air
Fireplaces: 1
Garage: 2
Heating: Forced Air, Natural Gas
Lot Size: 0.14 Acres
Roof Type: Tile
Stories: 1.0
Taxes: $3,724
Year Built: 2017
MLS ID: 260011752

Feature Descriptions

Additional Rooms: Entrance Foyer
Association Fee Includes: Common Area - Maintenance
City Limits: Yes
Construction Type: 2x6 Exterior, Site/Stick-Built
Cooling Y/N: Yes
Dining: Family Room Combination, High Ceilings, Kitchen Combination
Exterior: Stucco, Stone Veneer
Family Room: Ceiling Fan(s), Dining Room Combination, High Ceilings
Fencing: Back Yard, Full
Fireplace: Gas
Fireplace Y/N: Yes
Flooring: Carpet, Luxury Vinyl
Foundation: Crawl Space, Pillar/Post/Pier
Heating Y/N: Yes
HOA Fee: $35/MonthlyAppliances:
HOA Y/N: Yes
Kitchen: Breakfast Bar, Built-In Dishwasher, Built-In Microwave, Disposal, ENERGY STAR Qualified Appliances, Gas Cooktop, Kitchen Island, Pantry, Sliding Shelves, Soft-Close Cabinets
Laundry Features: Washer Hookup, Laundry Room, Cabinets, Electric Dryer Hookup
Living Room: None
Lot Features: Artificial Turf
Master Bedroom: Ceiling Fan(s), High Ceilings, Double Sinks, Garden Tub, On Main Floor, Shower Stall, Walk-In Closet(s)
OtherStructures: Shed(s), Pergola
Parcel #: 552-273-18
Parking: Garage, Garage Door Opener, Garage Door Opener Controls
Pool Features: Above Ground, Heated, Outdoor Pool, Pool/Spa Combo
Road Frontage: Public
Security Features: Carbon Monoxide Detector(s), Smoke Detector(s), Video Doorbell
Sewer: Public Sewer
Sprinklers: Automatic, Drip System
SQFT Living: 1614
Swimming Pool: Yes
Utilities: Cable Available, Electricity Available, Sewer Connected, Internet Connected
Water: Public
Water Rights Y/N: No
Window Features: Drapes, Double Pane Windows, Window Coverings, Vinyl Frames, Rods

Amenities

Ceiling Fan(s)
High Ceilings
Breakfast Bar
Kitchen Island
Pantry
Primary Downstairs
Walk-In Closet(s)
Entrance Foyer
Rain Gutters

Schools

High School: North Valleys
Middle School: OBrien
Elementary School: Smith, Alice

Neighborhood Map

Driving Directions

Demographics

Estimate My Payments

  • Estimated Payment
    $1,704.88
  • Principal & Interest
    $1,232.96
  • Property Tax
    $310.33
  • Homeowner's Insurance
    $161.58
(Payments are an estimate and may vary by lender)

Mortgage Calculator

Change Payment Information

%
years/fixed
yearly
yearly (est.)
Contact Photo

We're Here to Help

Connect with our team of knowlegable local agents to guide your next move with style and grace.

Login to My Homefinder