
7082 Sacred Circle
Sparks, NV 89436
Sparks, NV 89436
$545,000
4 Beds | 2 full 1 partial Baths | 2310 sqft | 0.09 Acreage
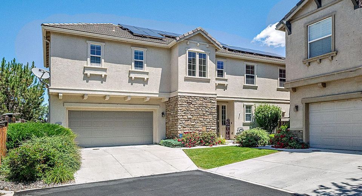
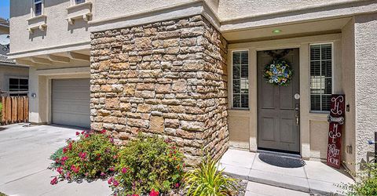
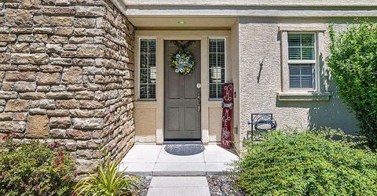
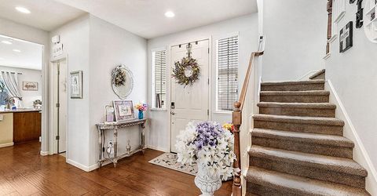
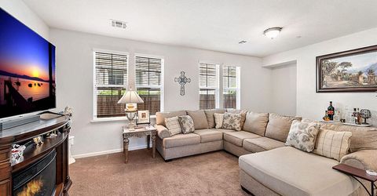
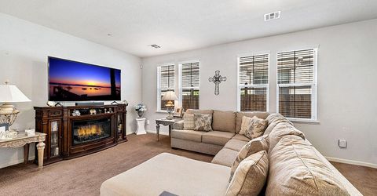
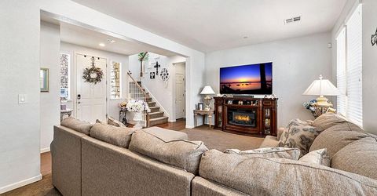
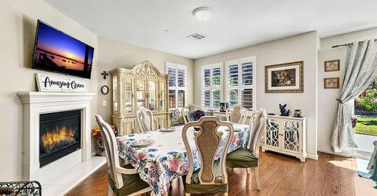
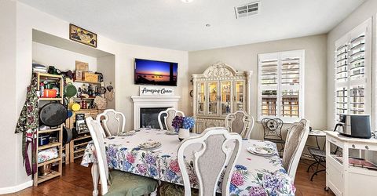
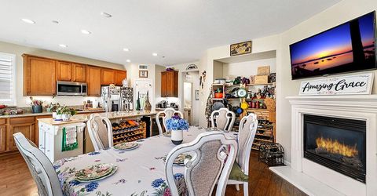
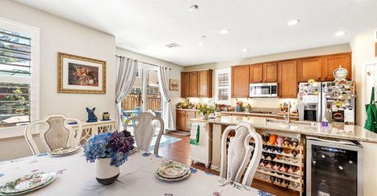
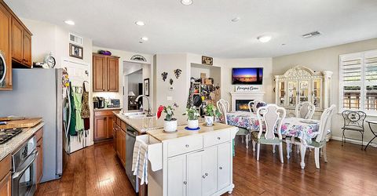
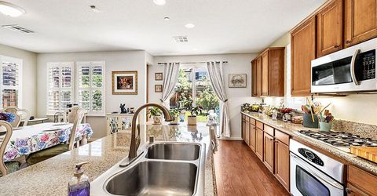
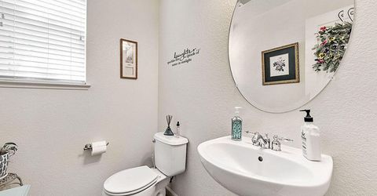
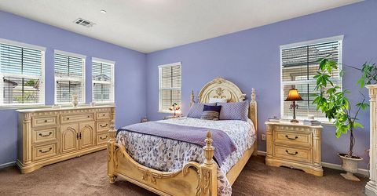
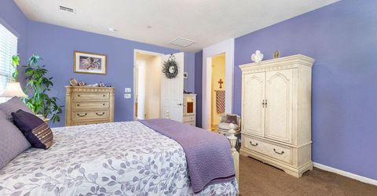
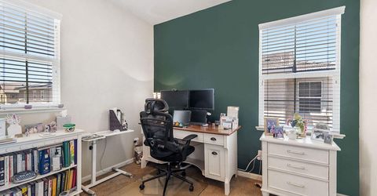
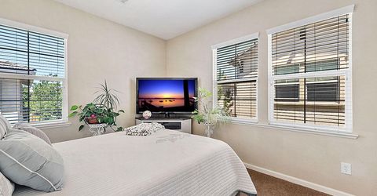
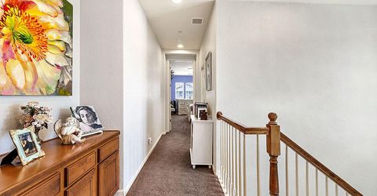
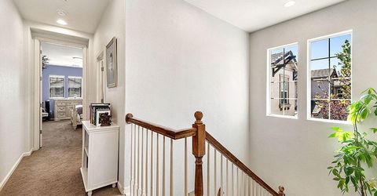
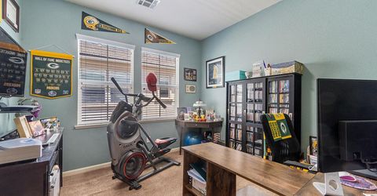
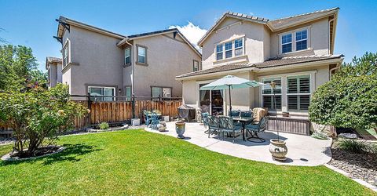
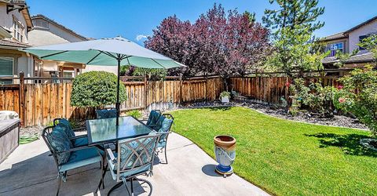
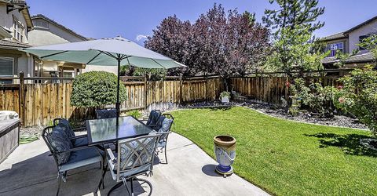
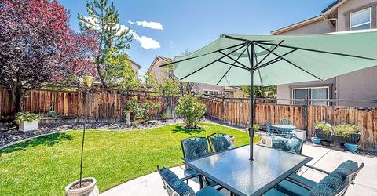
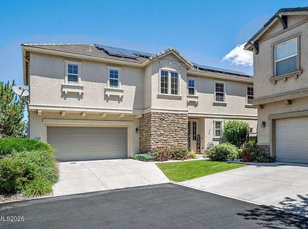
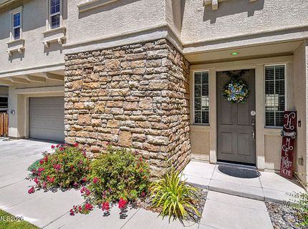
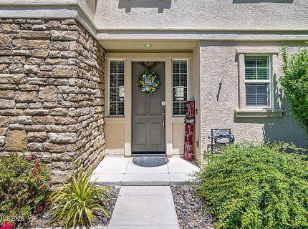
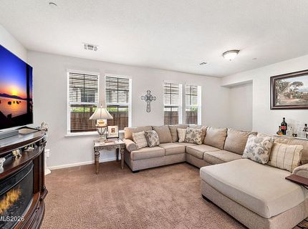
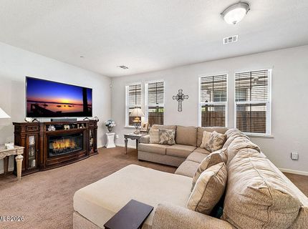
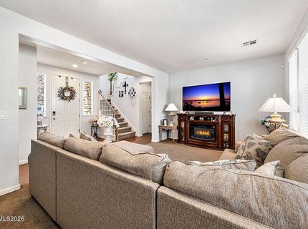
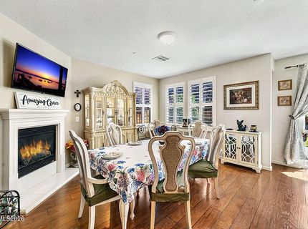
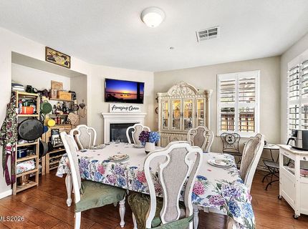
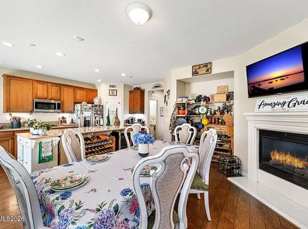
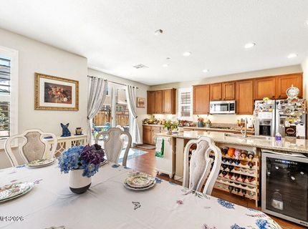
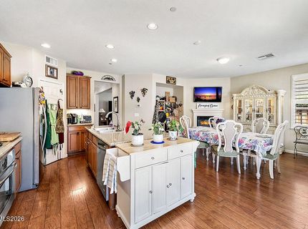
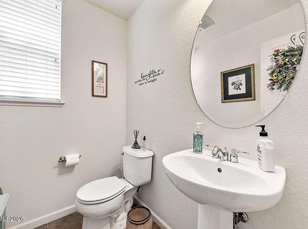
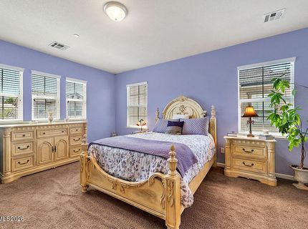
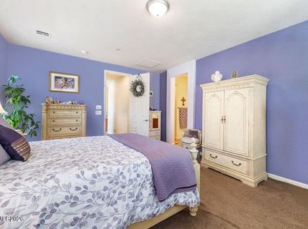
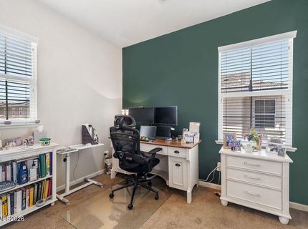
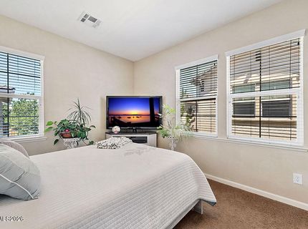
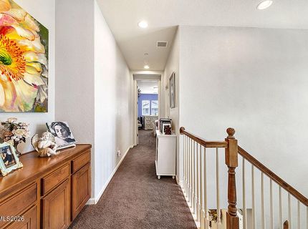
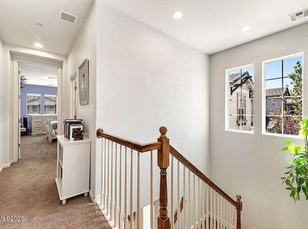
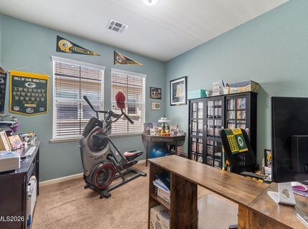
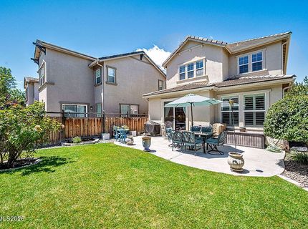
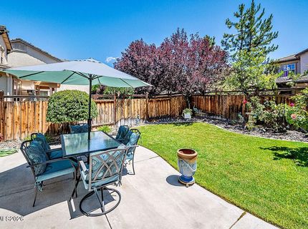
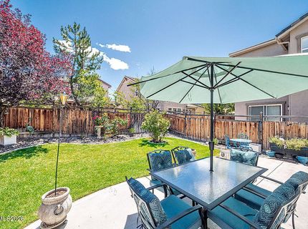
Spacious, energy-efficient, and ready to impress! This beautifully maintained 4-bedroom, 2.5-bath home offers over 2,300 square feet of living space designed for comfortable living and effortless entertaining. Enjoy multiple gathering spaces, a functional open layout, and a beautifully landscaped backyard with a large patio perfect for outdoor enjoyment. With owned solar, you'll appreciate the added savings and efficiency. Located in the sought-after Wingfield Springs area, this home is the perfect blend of comfort, style, and value.
Contact Agent(s) for More Information
Property Details
Property Type: Residential - Single Family
Cooling: Central Air
Fireplaces: 1
Garage: 2 car attached
Heating: Forced Air, Natural Gas
Lot Size: 0.09 Acres
Roof Type: Tile
Stories: 2.0
Taxes: $2,598
Year Built: 2008
MLS ID: 260007511
Feature Descriptions
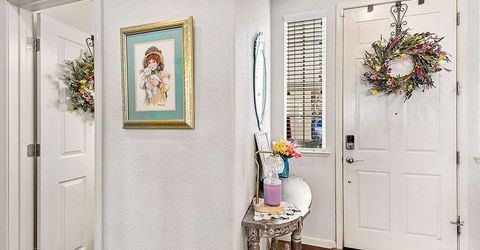
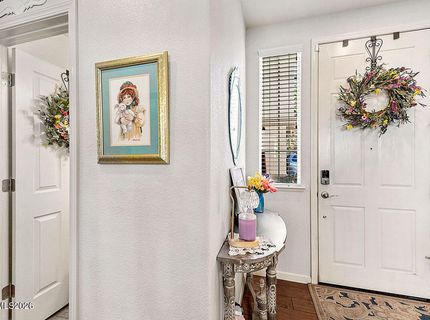
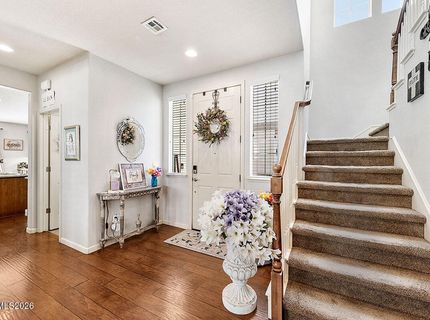
Additional Rooms: Entrance Foyer
Association Fee Includes: Snow Removal, Maintenance Grounds - Partial, Common Area - Maintenance
City Limits: Yes
Construction Type: Site/Stick-Built
Cooling Y/N: Yes
Days on Site: 143
Dining: High Ceilings, Kitchen Combination
Exterior: Stucco
Family Room: High Ceilings, Kitchen Combination
Fencing: Back Yard
Fireplace: Family Room, Kitchen
Fireplace Y/N: Yes
Flooring: Carpet, Ceramic Tile, Laminate
Foundation: Slab
Heating Y/N: Yes
HOA Fee: $70/MonthlyHOA Fee 2:
HOA Y/N: Yes
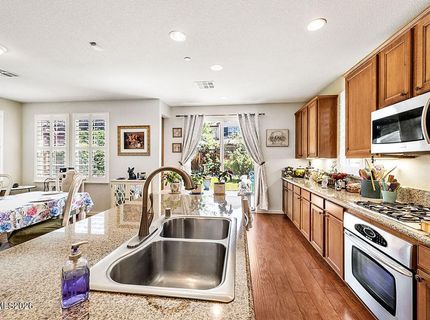
Kitchen: Breakfast Bar, Breakfast Nook, Built-In Dishwasher, Built-In Microwave, Built-In Single Oven, Disposal, ENERGY STAR Qualified Appliances, Gas Cooktop, Kitchen Island, Pantry
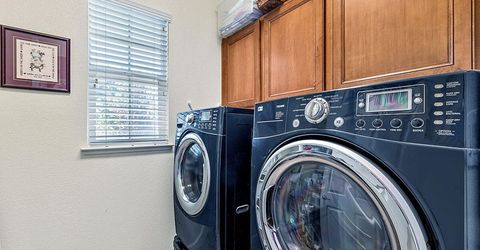
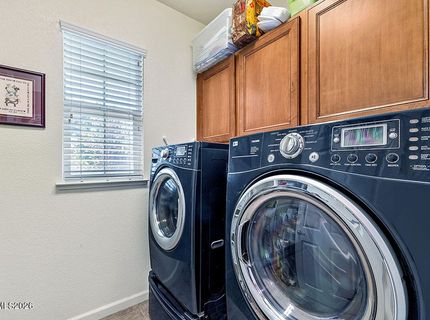
Laundry Features: Washer Hookup, Laundry Room, Cabinets, Electric Dryer Hookup
Living Room: High Ceilings, Separate/Formal Room
Lot Features: Cul-De-Sac, Landscaped, Level, Sprinklers In Front, Sprinklers In Rear
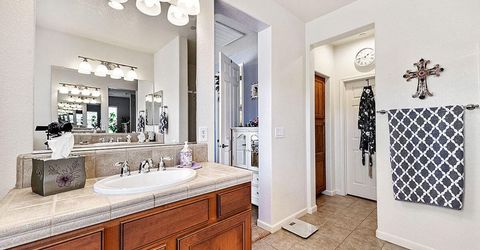
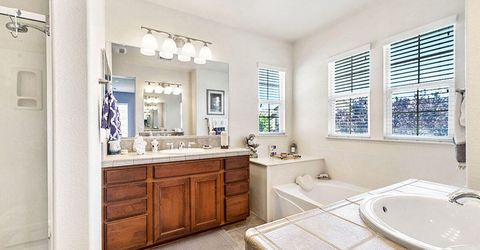
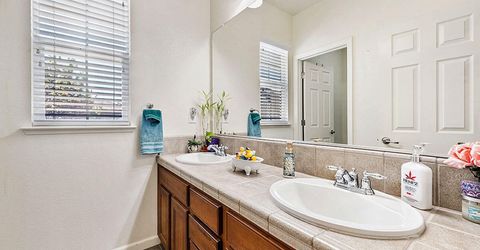
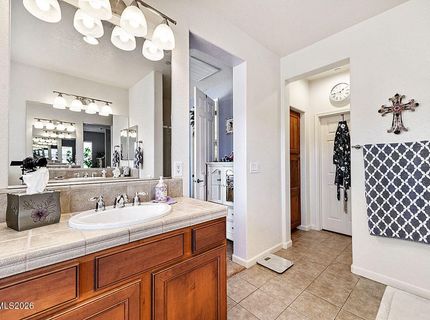
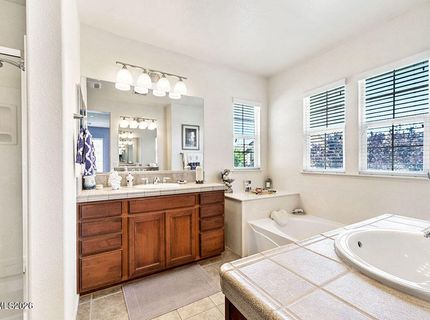
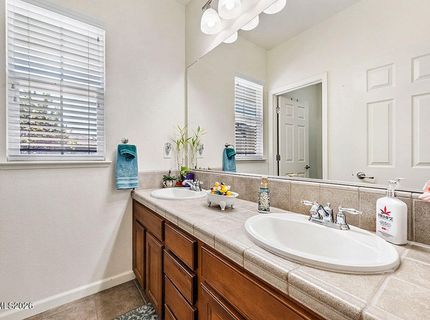
Master Bedroom: High Ceilings, Bathtub, Double Sinks, Garden Tub, Shower Stall, Walk-In Closet(s)
OtherStructures: Shed(s)
Parcel #: 526-572-36
Parking: Attached, Garage, Garage Door Opener, Garage Door Opener Controls
Patio/Porch: Patio, Uncovered
Road Frontage: Public
Road Responsibility: Public Maintained Road
Security: yes
Security Features: Carbon Monoxide Detector(s), Fire Sprinkler System, Smoke Detector(s), Security System Owned, Keyless Entry, Video Doorbell
Sewer: Public Sewer
Special View Info: Mountain(s)
Sprinklers: Automatic, Drip System, Front, Rear, Smart System
SQFT Living: 2310
Utilities: Cable Available, Electricity Connected, Natural Gas Connected, Phone Available, Sewer Connected, Water Connected, Internet Available
Water: Public
Water Rights Y/N: No
Window Features: Blinds, Double Pane Windows, ENERGY STAR Qualified Windows, Window Coverings, Vinyl Frames, Rods
Amenities
High Ceilings
Breakfast Bar
Kitchen Island
Pantry
Walk-In Closet(s)
Entrance Foyer
Dog Run
Rain Gutters
Schools
High School: Spanish Springs
Middle School: Shaw Middle School
Elementary School: Spanish Springs
Demographics
Schedule a Showing
7082 Sacred Circle, Sparks, NV 89436
Estimate My Payments
- Estimated Payment$1,588.39
- Principal & Interest$1,212.93
- Property Tax$216.50
- Homeowner's Insurance$158.96
Mortgage Calculator
Change Payment Information
Print This Listingx
Select a format below, new window will open and will prompt you to print.