
Join Login
483 W Patrician Drive, Reno, NV 89506 Photo

43 Photos

483 W Patrician Drive
Reno, NV 89506
$385,000
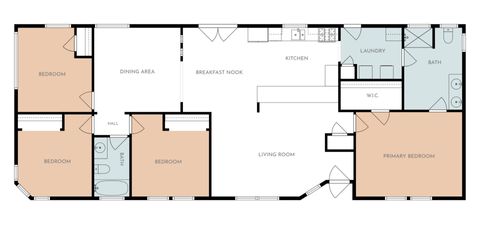
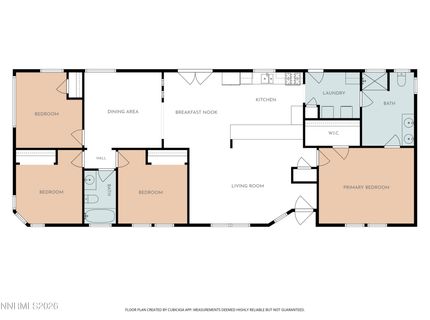
4 Beds | 2 full Baths | 1716 sqft | 0.16 Acreage

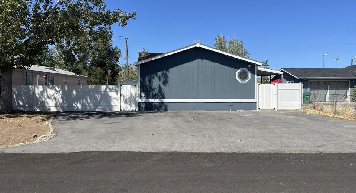
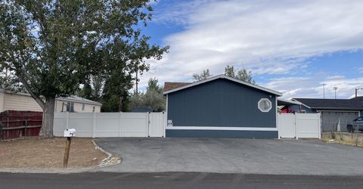
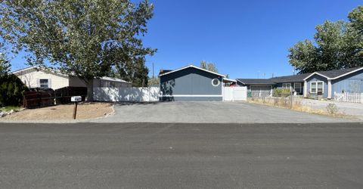
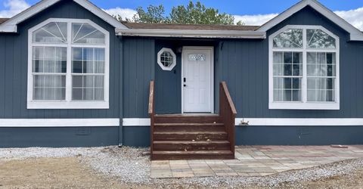
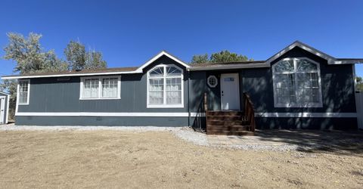
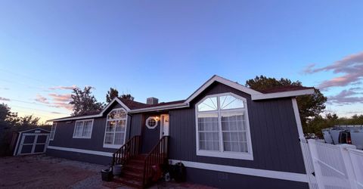
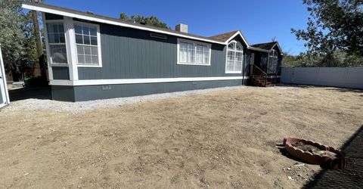
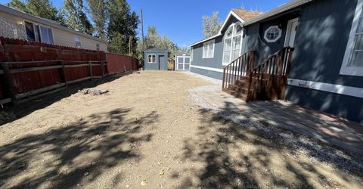
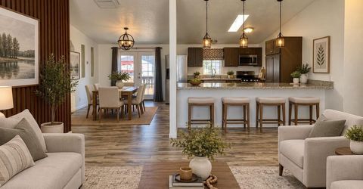
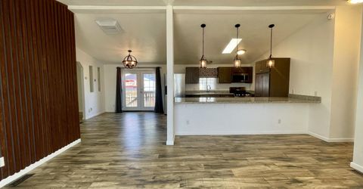
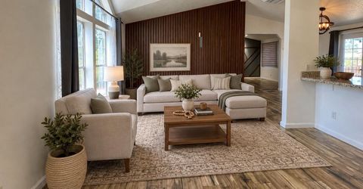
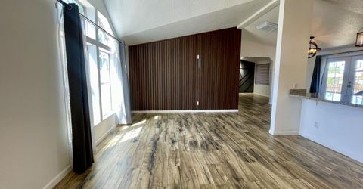
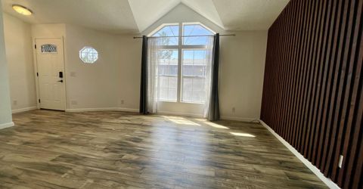
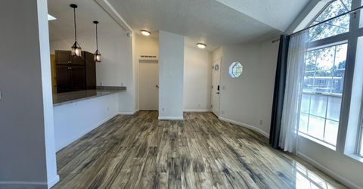
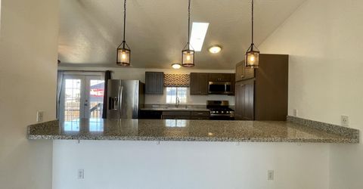
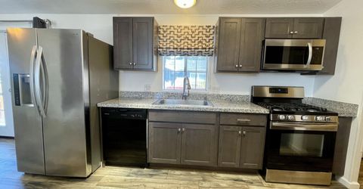
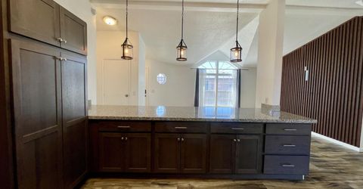
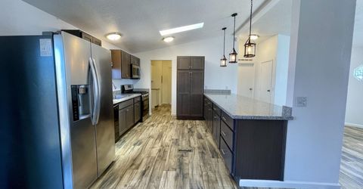
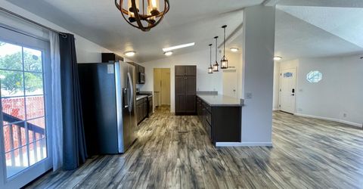
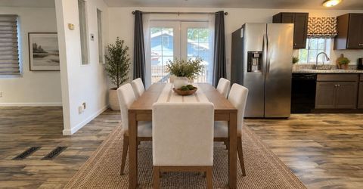
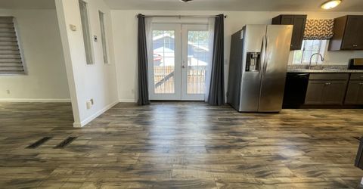
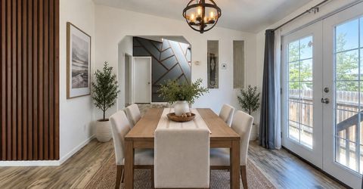
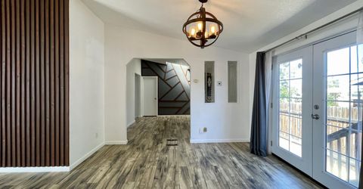
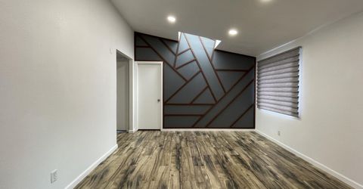
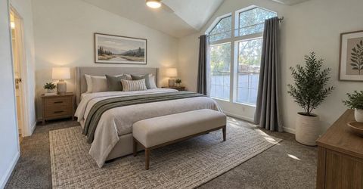
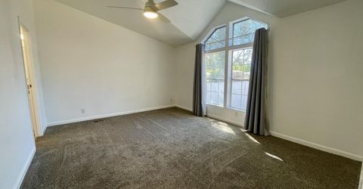
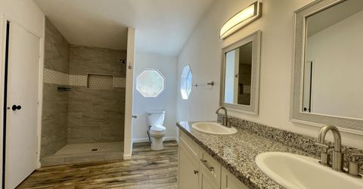
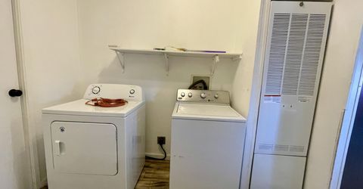
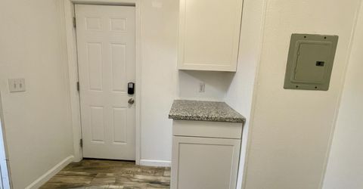
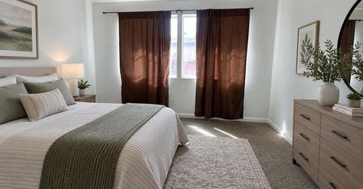
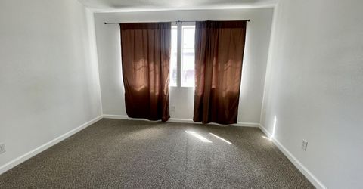
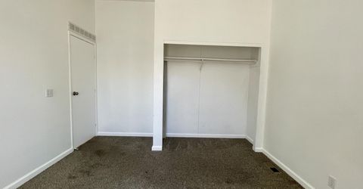
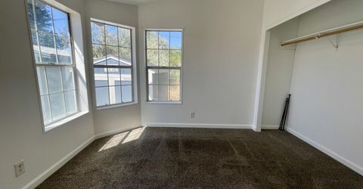
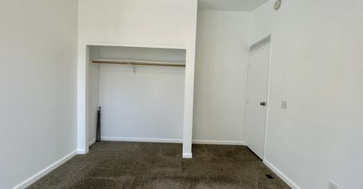
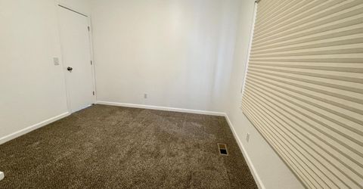
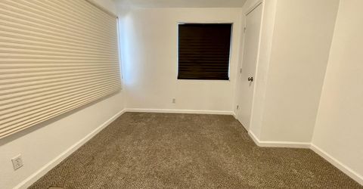
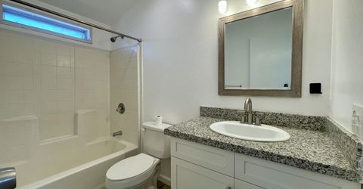
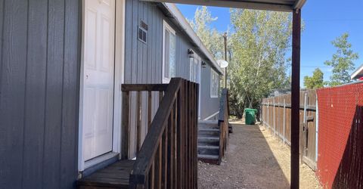
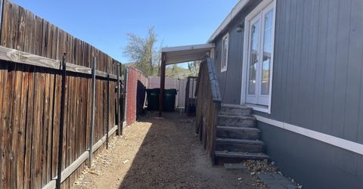
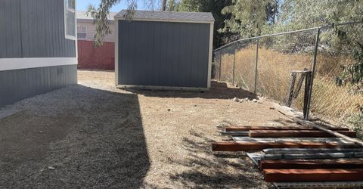
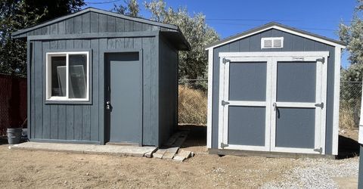
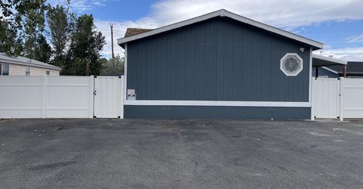
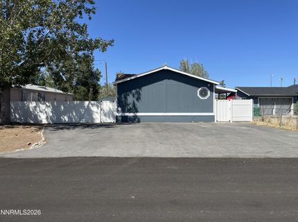
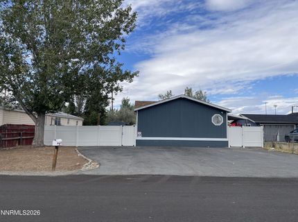
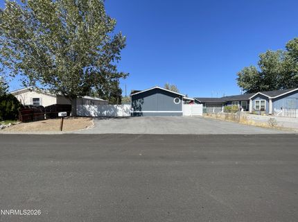
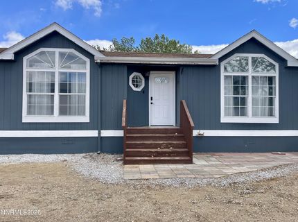
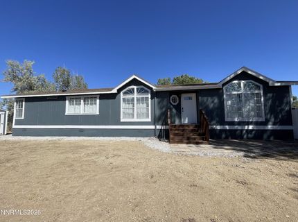
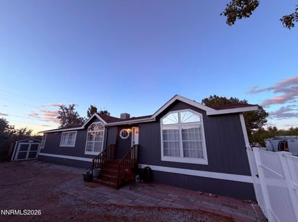
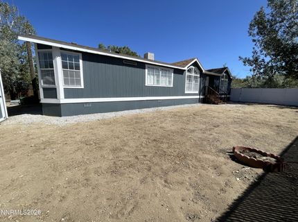
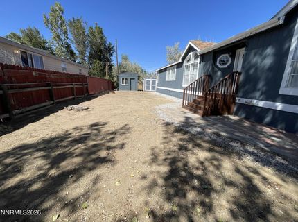
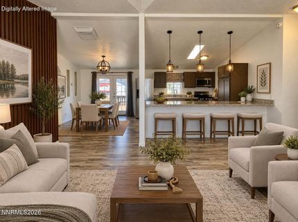
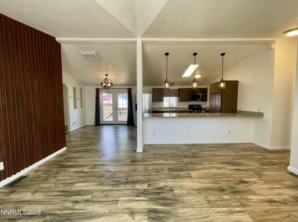
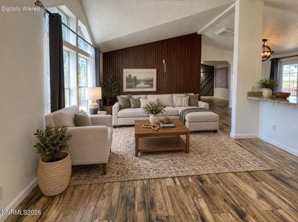
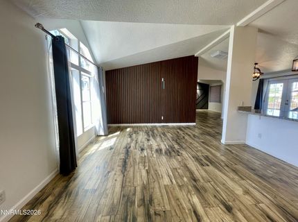
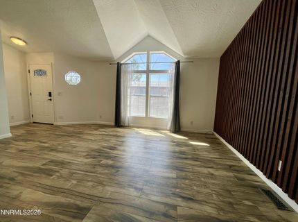
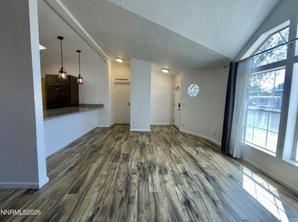
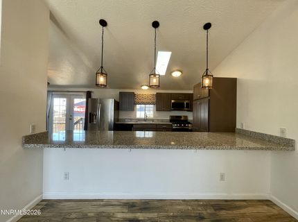
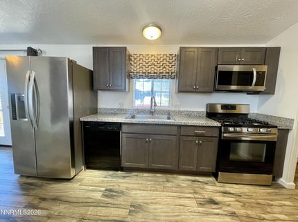
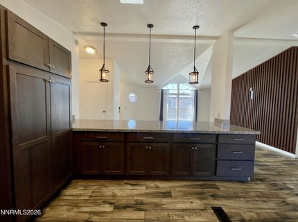
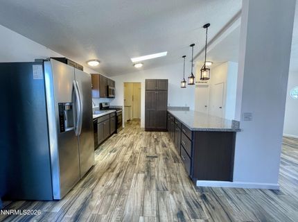
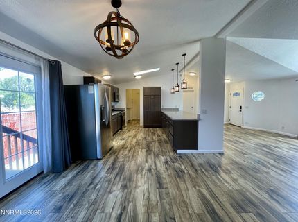
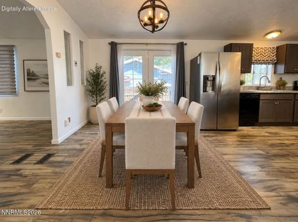
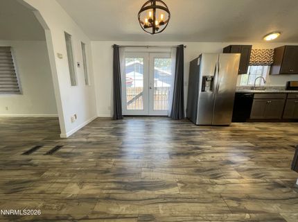
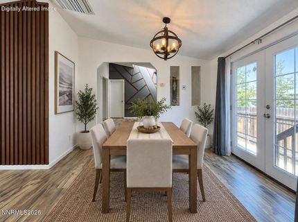
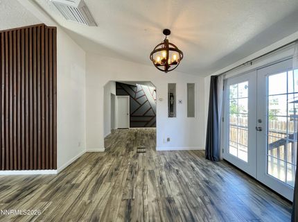
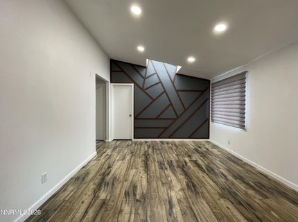
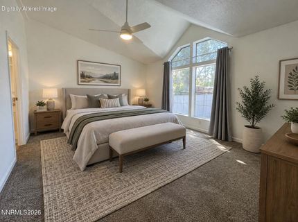
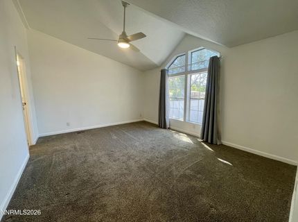
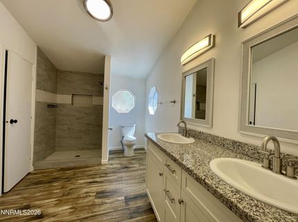
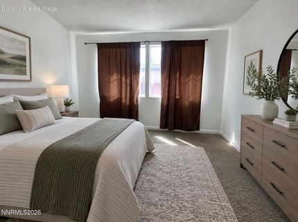
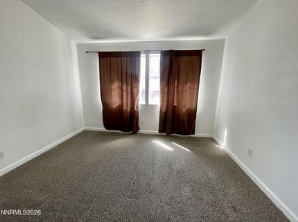
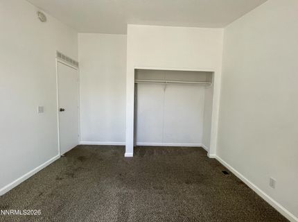
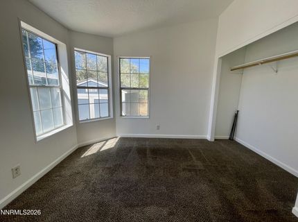
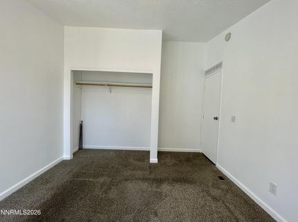
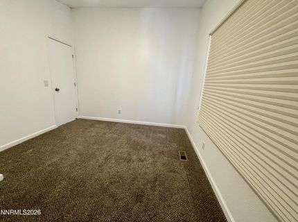
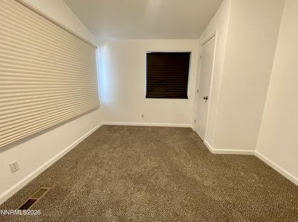
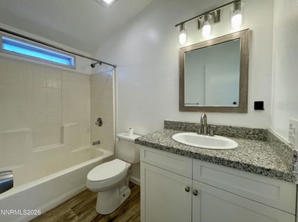
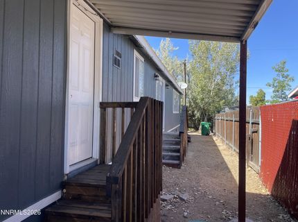
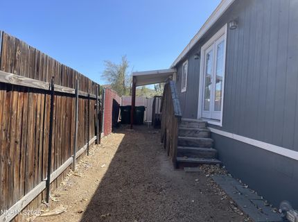
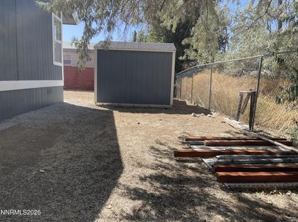
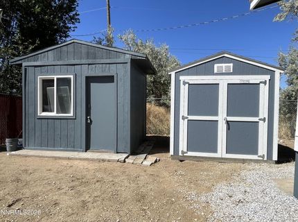
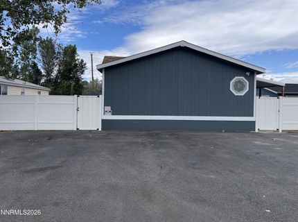
Remodeled, move-in ready & thoughtfully designed-this large 4-bedroom, flex room & 2-bath home on a 0.16 acre lot checks all the right boxes! Home blends modern & artistic updates with charming original character. Flex room creates an ideal space for a home office, playroom, hobby area, media room or second living space. Property is located in an established Lemmon Valley community close to shopping, everyday services, schools & neighborhood recreation, with easy access to the outdoor lifestyle Reno is known for. Fully remodeled approximately 3 years ago, the home features an updated kitchen, bathrooms, bedrooms, interior & exterior paint, bedroom carpeting, laminate flooring throughout the remaining living areas, & updated lighting fixtures in every room. Furnace & roof were replaced 1.5 & 5 years ago, respectively. Along side the updates, distinctive custom wood detailing were added including a striking floor-to-ceiling wood slat accent wall in the living room & a custom geometric wood-trim feature in the flex room. Character defining custom window treatments were installed throughout the home. Original architectural details add personality, including cathedral ceilings, grid-style windows, & charming engraved-glass windows throughout. Outside, the paved driveway offers plenty of comfortable parking for several vehicles, RV, outdoor toys, or a combination of any. The open side yards offer a blank canvas for gardening, entertaining, additional storage or creating your own outdoor retreat. Two large storage sheds are included. Refrigerator, Washer & Dryer are included with no warranty or guarantee. Buyer & buyers agent to confirm all. Open house Sep 12th from 11-2 pm, 13th from 12-2 pm & 15th from 1-4 pm.

Listed By / Presented By

Listed By

Agency Name: BHG Drakulich Realty
Agent Name: Rubi Figueroa-Teran
Agency Phone: 775-685-8585
Agent Phone: 775-772-4741

agent picture

Presented By

Agent Name: Christy Kuzmik
Agent Phone: 775.762.8097
Agency Title: Chase International Real Estate

IDX logo

Property Details

Property Type: Residential - Mobile Home
Cooling: Evaporative Cooling
Heating: Forced Air, Natural Gas
Lot Size: 0.16 Acres
Roof Type: Shingle
Stories: 1.0
Taxes: $270
Year Built: 1993
MLS ID: 260011666

Feature Descriptions

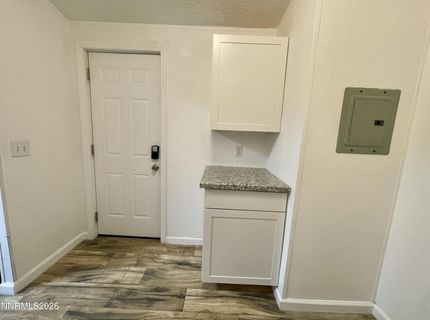
Additional Rooms: Bonus Room, Mud Room
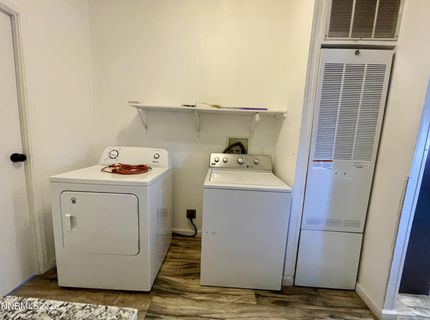
Appliances: Dryer, Disposal, Dishwasher, Gas Range, Microwave, Refrigerator, Washer
City Limits: Yes
Construction Type: Manufactured Construction
Cooling Y/N: Yes
Days on Site: 3
Dining: Great Room, High Ceilings, Kitchen Combination
Exterior: HardiPlank Type, Wood Siding
Fencing: Full, Front Yard, Partial
Flooring: Carpet, Laminate
Foundation: 8-Point
Heating Y/N: Yes
Kitchen: Breakfast Bar, Built-In Dishwasher, Built-In Microwave, Disposal, Kitchen Island, Pantry
Laundry Features: Common Area, In Hall, Washer Hookup, Cabinets, Shelves, Electric Dryer Hookup
Living Room: Great Room, High Ceilings
Lot Features: Level
Master Bedroom: Ceiling Fan(s), High Ceilings, Double Sinks, Shower Stall, Walk-In Closet(s)
OtherStructures: Shed(s)
Parcel #: 080-521-12
Parking: RV Access/Parking, Tandem
Patio/Porch: Patio, Covered, Uncovered, Porch
Road Frontage: Public
Road Responsibility: Public Maintained Road
Security Features: Smoke Detector(s), Keyless Entry
Sewer: Public Sewer
Special View Info: Mountain(s)
Sprinklers: None
SQFT Living: 1716
Utilities: Cable Available, Electricity Available, Electricity Connected, Natural Gas Available, Natural Gas Connected, Phone Available, Sewer Available, Sewer Connected, Water Available, Water Connected, Cellular Coverage, Internet Available
Water: Public
Water Rights Y/N: No
Window Features: Drapes, Double Pane Windows, Window Coverings, Metal Frames, Vinyl Frames, Rods

Amenities

Cathedral Ceiling(s)
Ceiling Fan(s)
High Ceilings
Vaulted Ceiling(s)
Breakfast Bar
Kitchen Island
Pantry
Walk-In Closet(s)
Rain Gutters

Schools

High School: North Valleys
Middle School: OBrien
Elementary School: Lemmon Valley

Neighborhood Map

Driving Directions

Demographics

Estimate My Payments

  • Estimated Payment
    $991.63
  • Principal & Interest
    $856.84
  • Property Tax
    $22.50
  • Homeowner's Insurance
    $112.29
(Payments are an estimate and may vary by lender)

Mortgage Calculator

Change Payment Information

%
years/fixed
yearly
yearly (est.)
Contact Photo

We're Here to Help

Connect with our team of knowlegable local agents to guide your next move with style and grace.

Login to My Homefinder