
Join Login
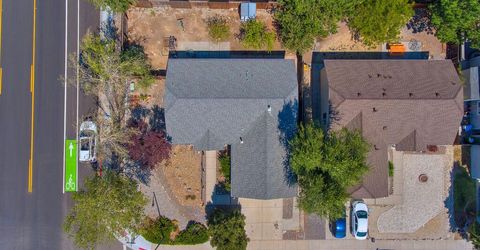
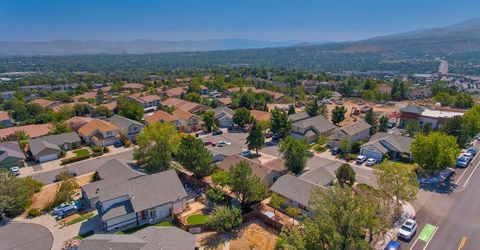
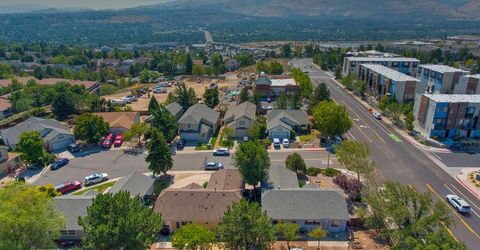
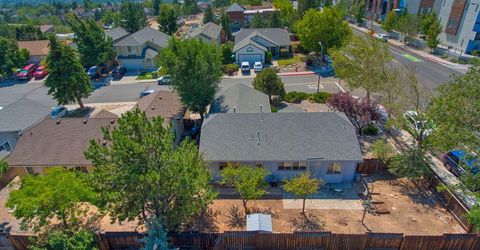
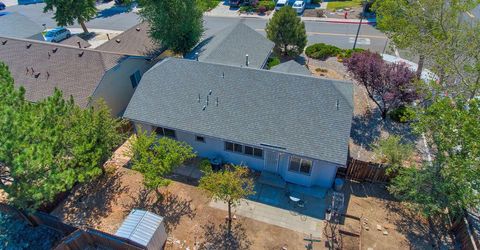
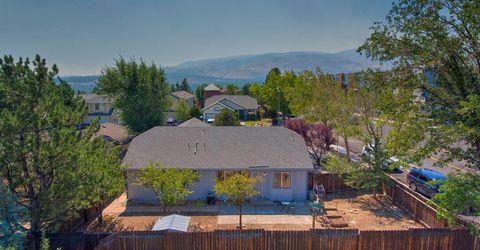
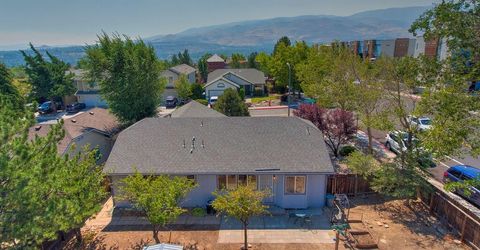
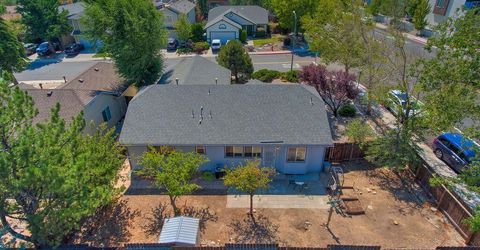
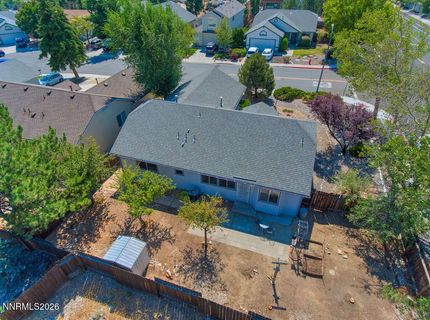
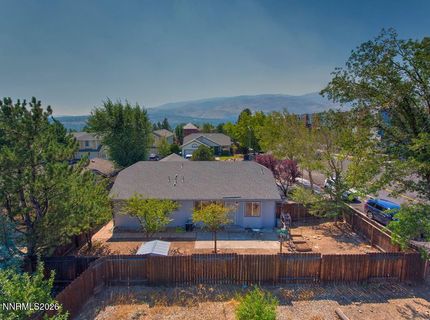
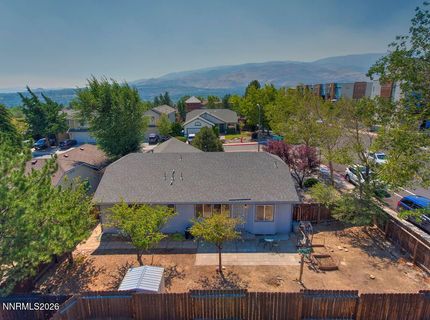
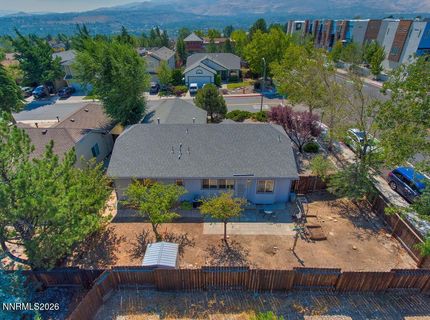
4799 Arbor Ridge Drive, Reno, NV 89523 Photo

12 Photos

4799 Arbor Ridge Drive
Reno, NV 89523
$495,000
3 Beds | 2 full Baths | 1294 sqft | 0.15 Acreage

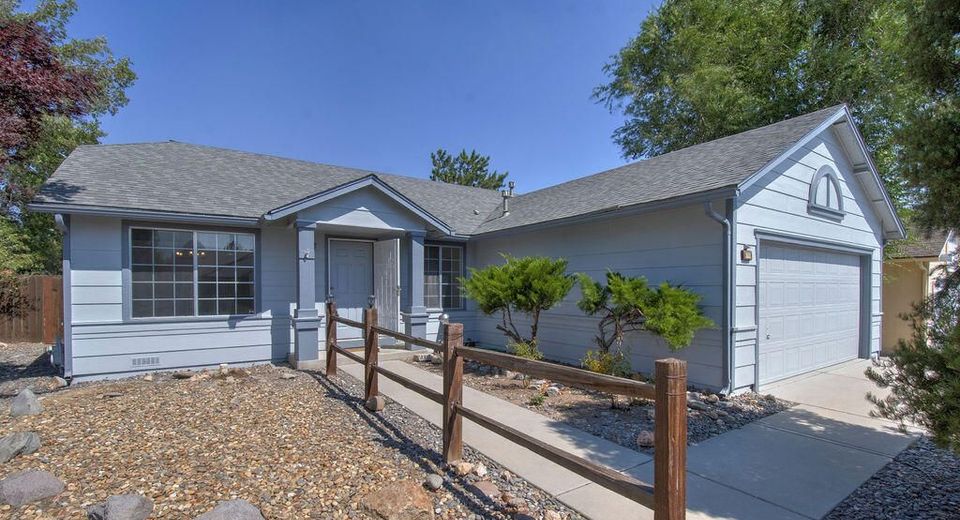
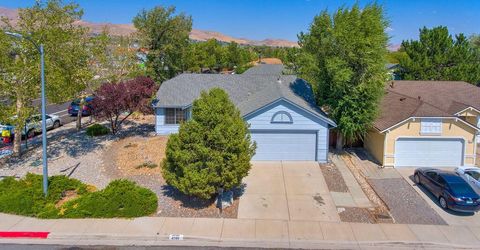
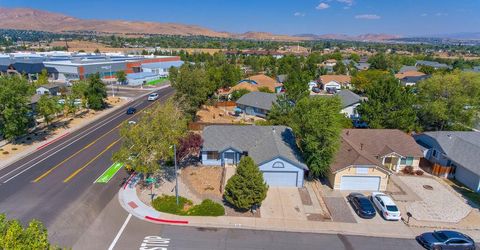
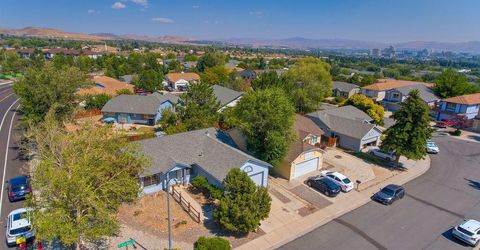
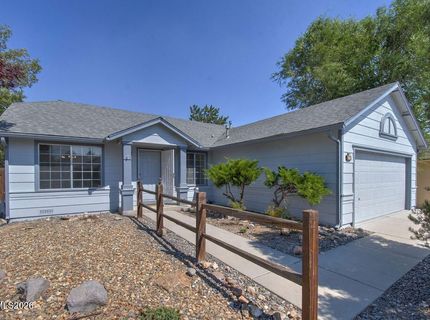
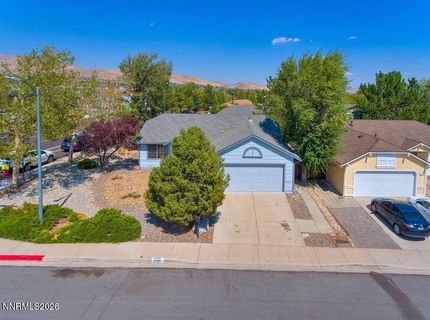
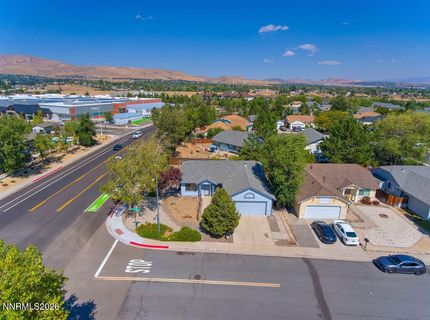
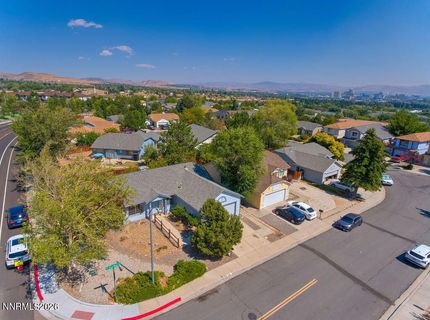
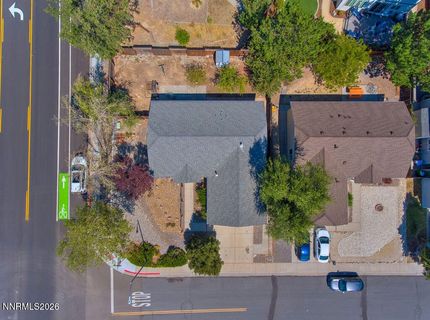
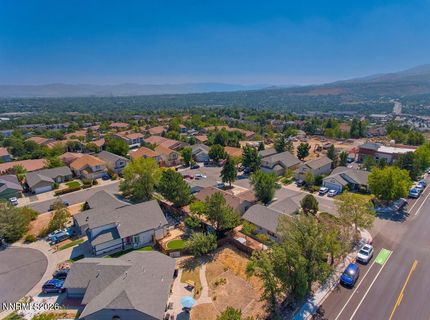
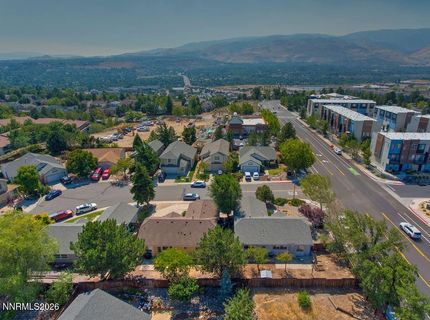
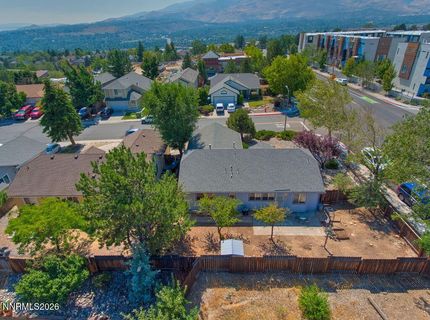
You can own a single family home in the desirable northwest for less than 500K! The fabulous, refreshed home has been owned by the same family since it was built. Great bones, brand new roof to be completed by Sept 21st, 2026. Brand new LVP, Fresh, New Exterior and Interior Paint, brand new GE Appliances, New bathroom/Livingroom light fixtures and smoke detectors. Close to a grocery store, bus stop, shopping centers, restaurants and freeway access. You do not need to move to the outskirts to be able to afford a single family home with a good sized yard! Look no further than this lovely, functional and bright floorplan to make your own. Roof replacement will begin September 20th for completion by Sept 21st. More photos to come by Sept 15th. Two Hour Lead Time Required for Showings. Showings allowed 8 am to 8 pm.

Listed By / Presented By

Listed By

Agency Name: Dickson Realty - Caughlin
Agent Name: Laura Vinson
Agency Phone: 775-746-7000
Agent Phone: 775-848-1585

agent picture

Presented By

Agent Name: Christy Kuzmik
Agent Phone: 775.762.8097
Agency Title: Chase International Real Estate

IDX logo

Property Details

Property Type: Residential - Single Family
Cooling: Central Air
Garage: 2 car attached
Heating: Natural Gas
Lot Size: 0.15 Acres
Roof Type: Composition
Stories: 1.0
Taxes: $2,396
Year Built: 1993
MLS ID: 260011827

Feature Descriptions

Additional Rooms: None
Association Fee Includes: Common Area - Maintenance
City Limits: Yes
Construction Type: Site/Stick-Built
Cooling Y/N: Yes
Dining: Family Room Combination, High Ceilings, Kitchen Combination
Exterior: Wood Siding
Family Room: Dining Room Combination, High Ceilings
Fencing: Back Yard, Full
Flooring: Luxury Vinyl, Plank
Foundation: Crawl Space
Heating Y/N: Yes
HOA Fee: $48/QuarterlyAppliances:
HOA Y/N: Yes
Kitchen: Built-In Dishwasher, Built-In Microwave, Disposal
Laundry Features: In Hall, Washer Hookup, Cabinets, Electric Dryer Hookup
Living Room: Family Room Combination, High Ceilings, Separate/Formal Room
Lot Features: Level
Master Bedroom: Tub/Shower Combination
OtherStructures: Shed(s)
Parcel #: 400-102-14
Parking: Attached, Garage, Garage Door Opener, Garage Door Opener Controls
Patio/Porch: Patio, Uncovered
Road Frontage: Public, City Street
Road Responsibility: Public Maintained Road
Security Features: None
Sewer: Public Sewer
Sprinklers: None
SQFT Living: 1294
Utilities: Cable Available, Electricity Connected, Natural Gas Connected, Phone Available, Sewer Connected, Water Connected, Cellular Coverage, Internet Available
Water: Public
Water Rights Y/N: No
Window Features: Aluminum Frames, Double Pane Windows

Amenities

High Ceilings
Rain Gutters

Schools

High School: Reno
Middle School: Clayton
Elementary School: Warner

Neighborhood Map

Driving Directions

Demographics

Estimate My Payments

  • Estimated Payment
    $1,445.70
  • Principal & Interest
    $1,101.66
  • Property Tax
    $199.67
  • Homeowner's Insurance
    $144.38
(Payments are an estimate and may vary by lender)

Mortgage Calculator

Change Payment Information

%
years/fixed
yearly
yearly (est.)
Contact Photo

We're Here to Help

Connect with our team of knowlegable local agents to guide your next move with style and grace.

Login to My Homefinder