
Join Login
4062 Snowshoe Lane, Reno, NV 89502 Photo

42 Photos

4062 Snowshoe Lane
Reno, NV 89502
$419,000
2 Beds | 2 full 1 partial Baths | 1179 sqft | 0.07 Acreage

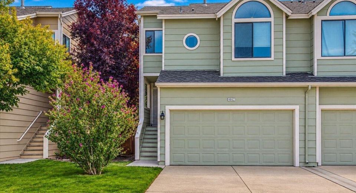
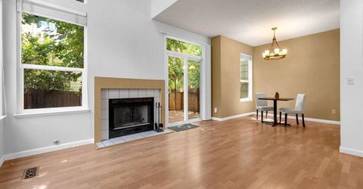
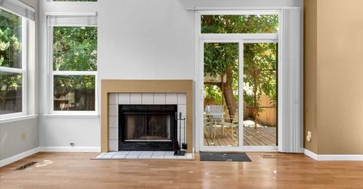
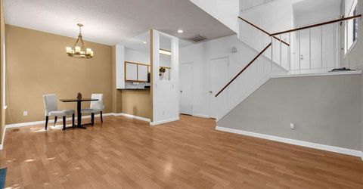
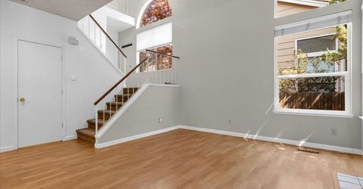
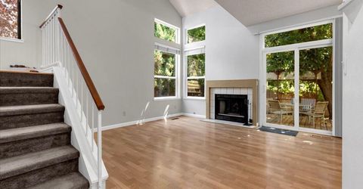
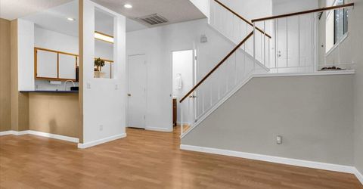
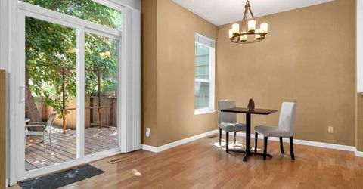
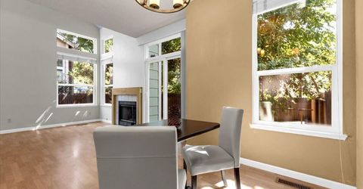
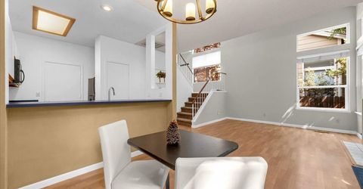
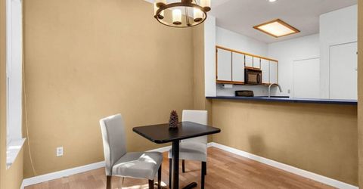
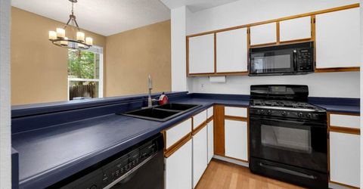
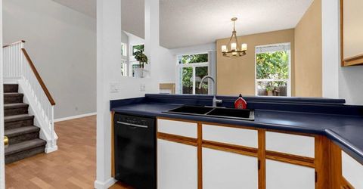
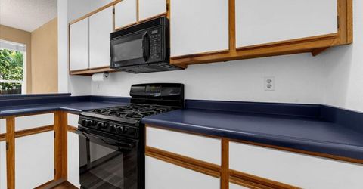
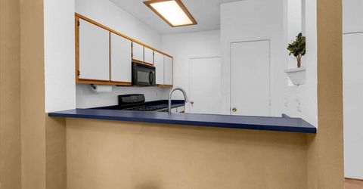
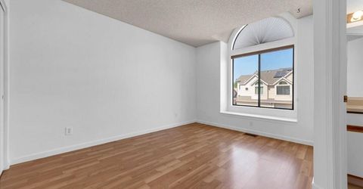
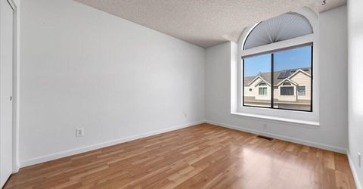
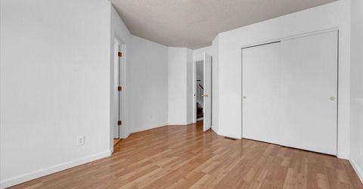
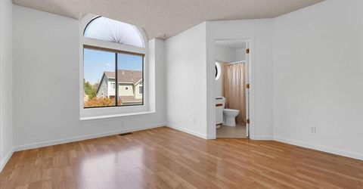
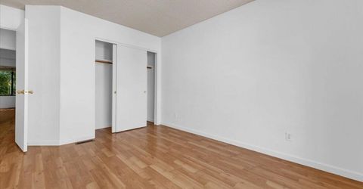
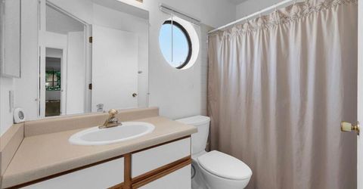
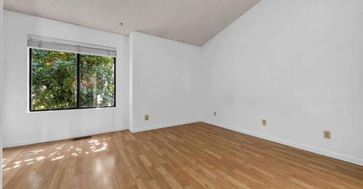
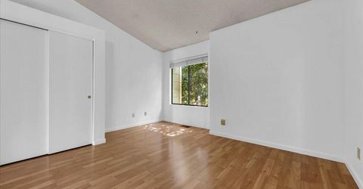
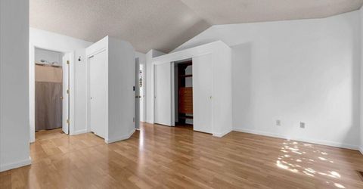
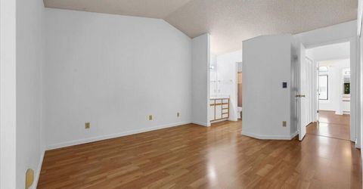
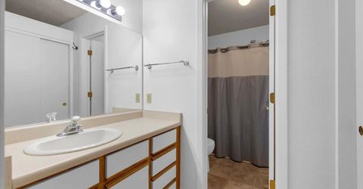
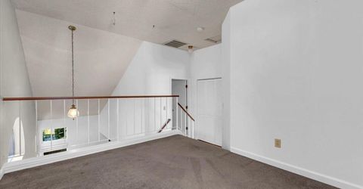
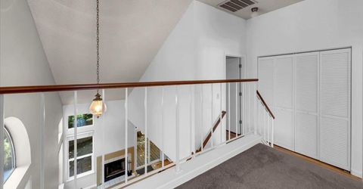
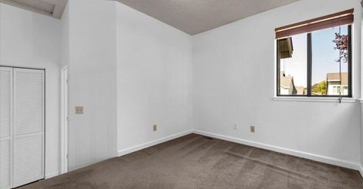
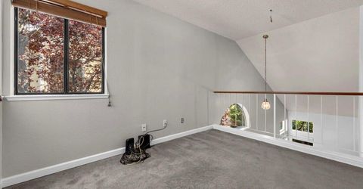
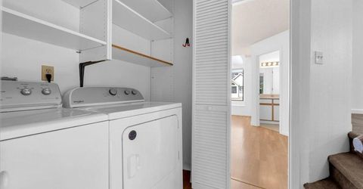
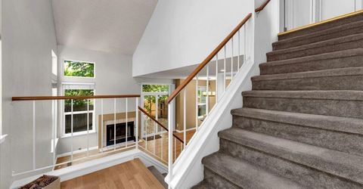
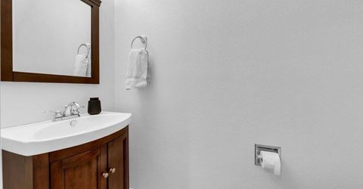
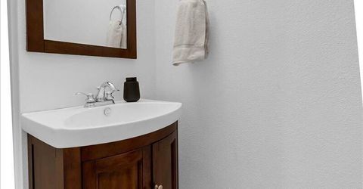
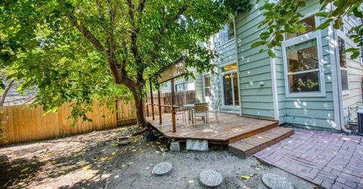
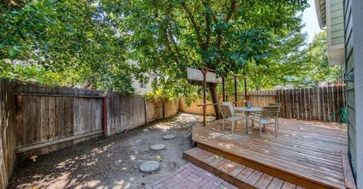
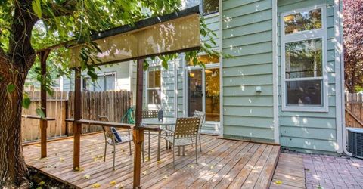
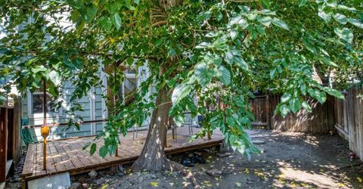
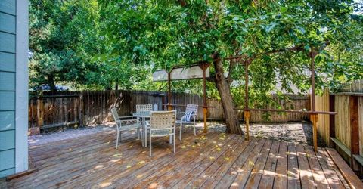
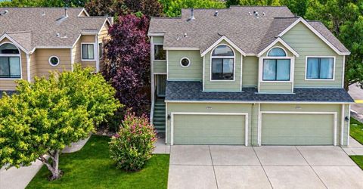
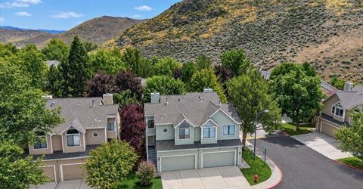
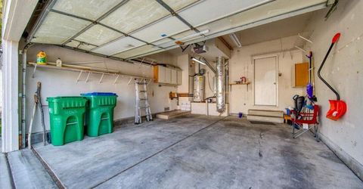
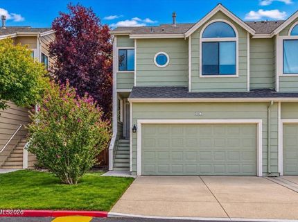
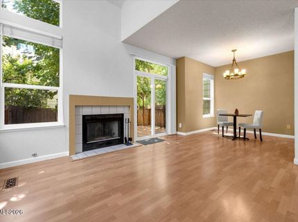
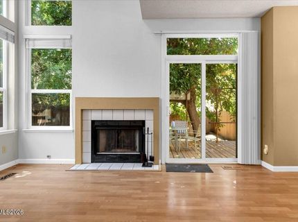
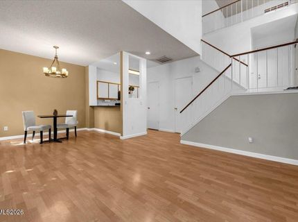
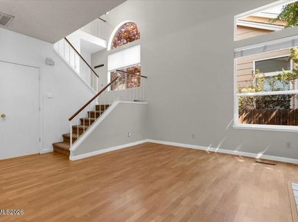
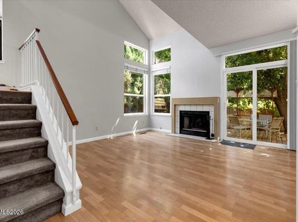
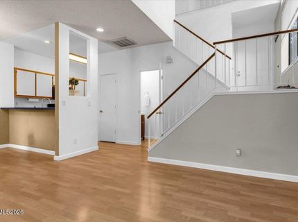
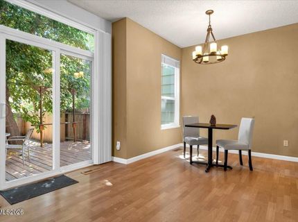
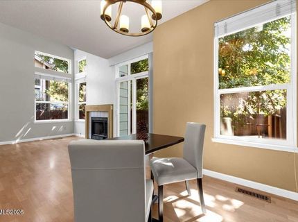
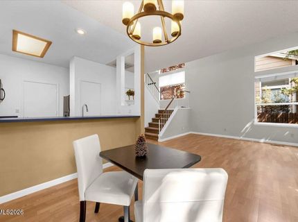
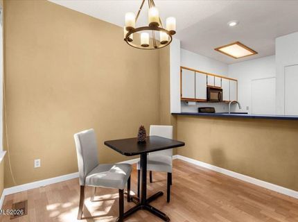
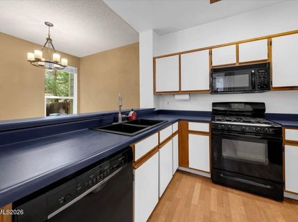
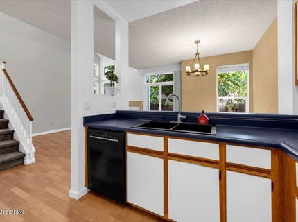
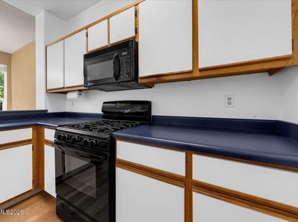
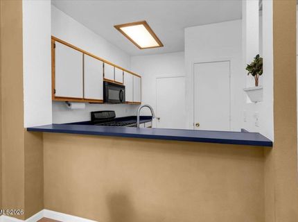
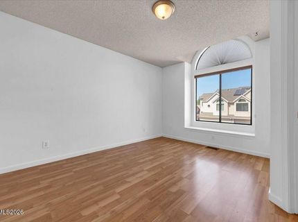
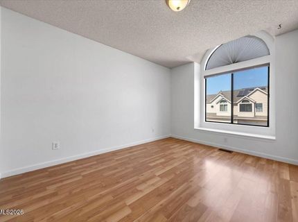
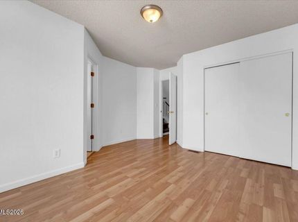
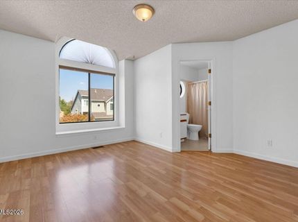
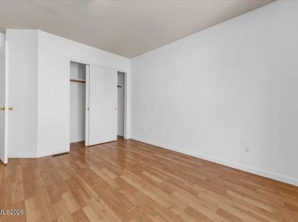
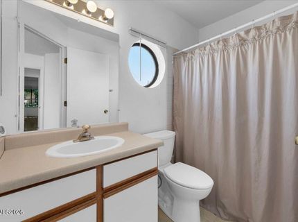
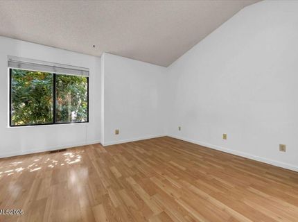
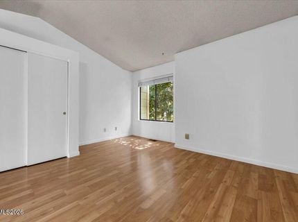
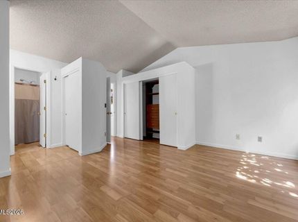
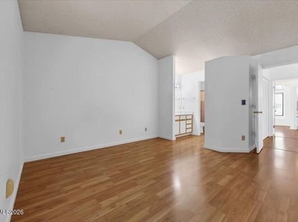
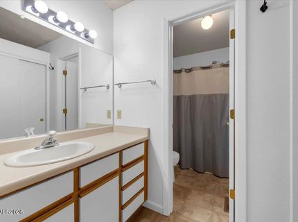
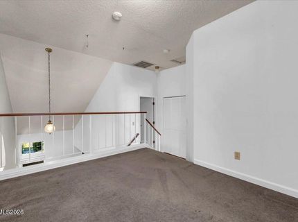
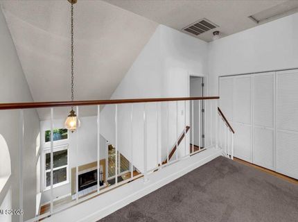
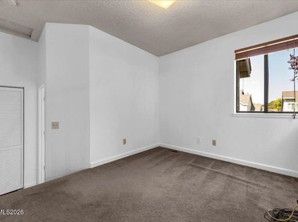
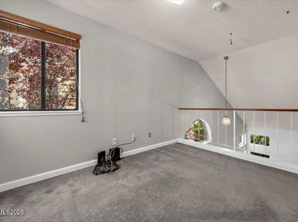
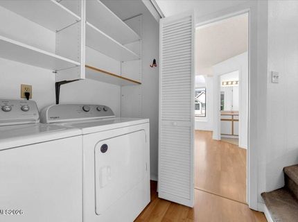
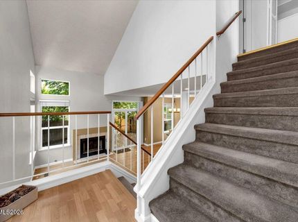
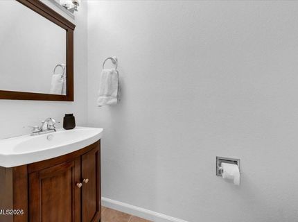
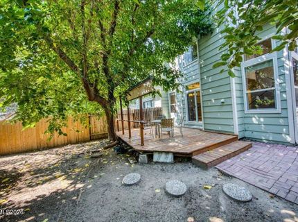
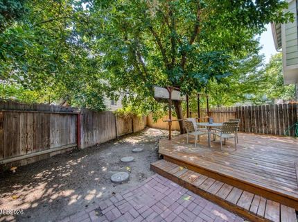
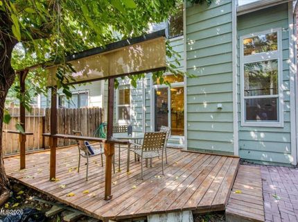
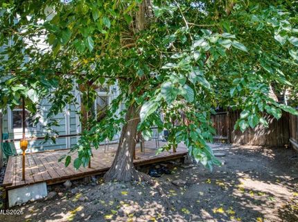
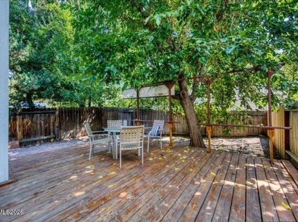
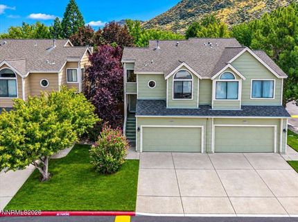
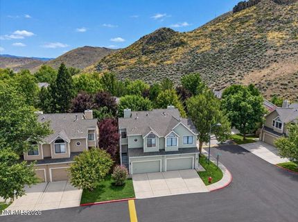
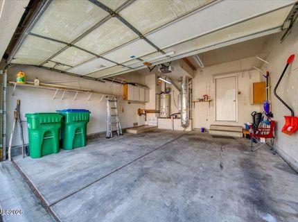
Comfortable, Convenient Reno Living Enjoy an open and inviting floor plan featuring two primary bedroom suites, each with its own ensuite bathroom, plus a convenient half bath downstairs. An upstairs loft overlooking the living area provides flexible space for a home office, den, or additional guest sleeping area. The open living and dining areas feature a cozy gas fireplace, with easy access to the backyard and deck. An attached 2-car garage provides additional storage and a secondary washer and dryer hookup. Property Highlights 2 Primary Bedrooms with Ensuite Bathrooms 2.5 Bathrooms Versatile Loft - Office, Den or Guest Space Open Living & Dining Areas Gas Fireplace Backyard with Deck Attached 2-Car Garage Laundry Closet Near Bedrooms with Shelving Additional Washer & Dryer Hookup in Garage Refrigerator, Washer & Dryer Included* HOA Maintains Full Landscaping HOA Snow Removal HOA Exterior Maintenance/Structure Convenient Reno Location Near Bus Stops, Shopping, Restaurants & Coffee Low-maintenance living with everyday conveniences close by! *Kitchen refrigerator, washer and dryer are included in the sale with no implied value or warranty from Seller. Property taxes are High Cap has been a rental, not a primary residence.

Listed By / Presented By

Listed By

Agency Name: Coldwell Banker Select Reno
Agent Name: Kathy Wilson
Agency Phone: 775-688-4800
Agent Phone: 775-848-2552

agent picture

Presented By

Agent Name: Christy Kuzmik
Agent Phone: 775.762.8097
Agency Title: Chase International Real Estate

IDX logo

Property Details

Property Type: Residential - Townhouse
Cooling: Central Air
Fireplaces: 1
Garage: 2 car attached
Heating: Forced Air, Natural Gas
Lot Size: 0.07 Acres
Roof Type: Composition
Stories: 2.0
Taxes: $1,936
Year Built: 1988
MLS ID: 260011828

Feature Descriptions

Additional Rooms: Loft
Association Fee Includes: Maintenance Grounds, Maintenance Structure, Snow Removal
City Limits: Yes
Construction Type: Site/Stick-Built
Cooling Y/N: Yes
Dining: Living Room Combination
Exterior: Wood Siding
Fencing: Back Yard
Fireplace: Gas, Living Room
Fireplace Y/N: Yes
Flooring: Carpet, Laminate, Linoleum
Foundation: Crawl Space
Heating Y/N: Yes
HOA Fee: $219/MonthlyAppliances:
HOA Y/N: Yes
Kitchen: Breakfast Bar, Built-In Dishwasher, Built-In Microwave, Disposal, Pantry
Laundry Features: Laundry Closet, Shelves
Living Room: High Ceilings
Lot Features: Cul-De-Sac, Level
Master Bedroom: High Ceilings, Additional Primary Bedroom, Tub/Shower Combination
OtherStructures: None
Parcel #: 021-632-33
Parking: Attached, Garage, Garage Door Opener, Garage Door Opener Controls
Patio/Porch: Deck, Uncovered
Road Frontage: Public
Road Responsibility: Public Maintained Road
Security Features: Carbon Monoxide Detector(s), Smoke Detector(s)
Sewer: Public Sewer
Sprinklers: Automatic
SQFT Living: 1179
Utilities: Electricity Connected, Natural Gas Connected, Sewer Connected, Water Connected, Cellular Coverage, Water Meter Installed
Water: Public
Water Rights Y/N: No
Window Features: Double Pane Windows, Metal Frames, Vinyl Frames

Amenities

High Ceilings
Smart Thermostat
Vaulted Ceiling(s)
Loft
Breakfast Bar
Pantry
Rain Gutters

Schools

High School: Damonte
Middle School: Pine
Elementary School: Donner Springs

Neighborhood Map

Driving Directions

Demographics

Estimate My Payments

  • Estimated Payment
    $1,216.05
  • Principal & Interest
    $932.51
  • Property Tax
    $161.33
  • Homeowner's Insurance
    $122.21
(Payments are an estimate and may vary by lender)

Mortgage Calculator

Change Payment Information

%
years/fixed
yearly
yearly (est.)
Contact Photo

We're Here to Help

Connect with our team of knowlegable local agents to guide your next move with style and grace.

Login to My Homefinder