
Join Login
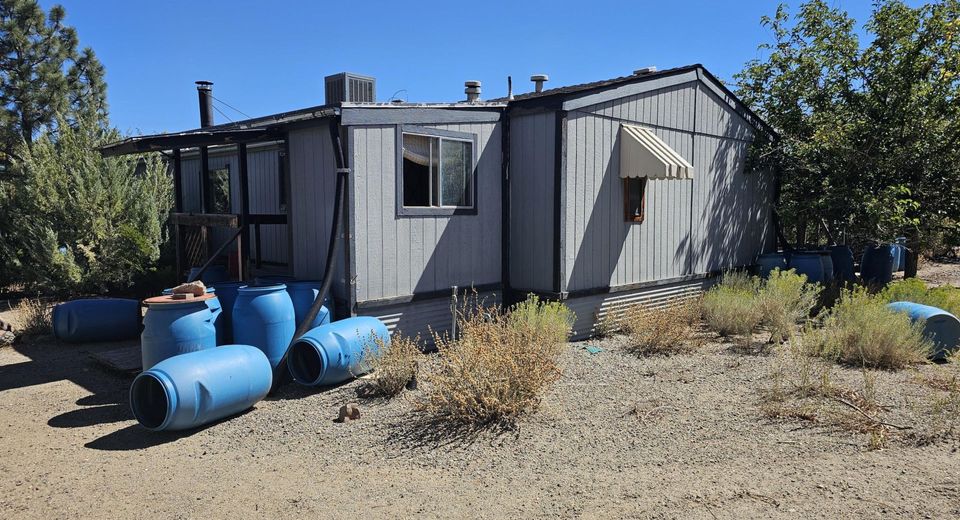
3901 Topaz Ranch Drive, Topaz Ranch Estates, NV 89444 Photo

15 Photos

3901 Topaz Ranch Drive
Topaz Ranch Estates, NV 89444
$295,000
3 Beds | 2 full Baths | 1344 sqft | 2.09 Acreage

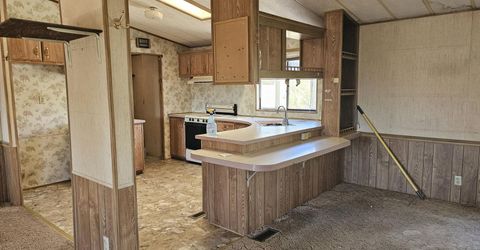
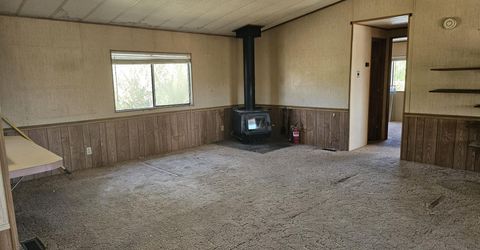
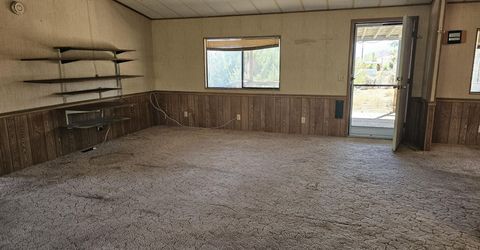
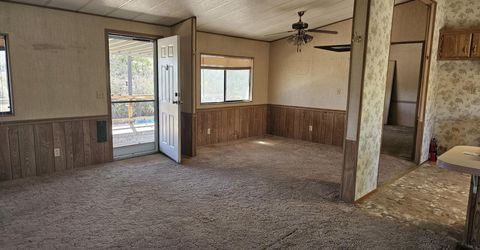
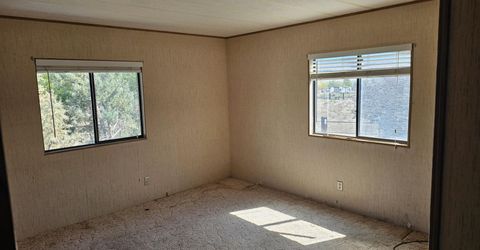
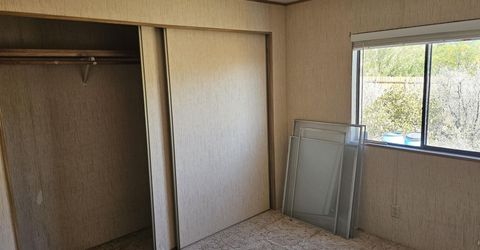
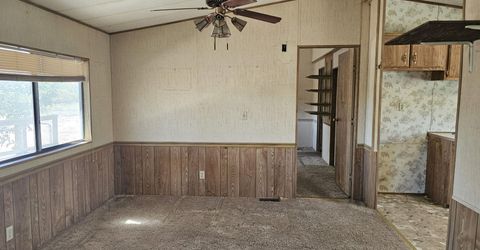
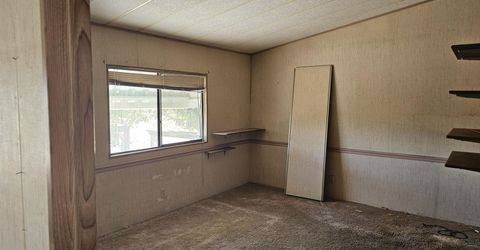
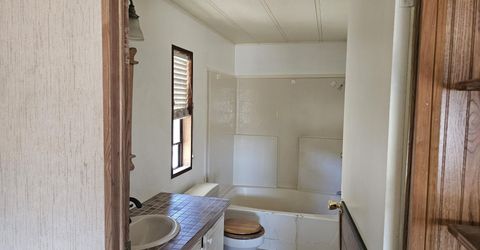
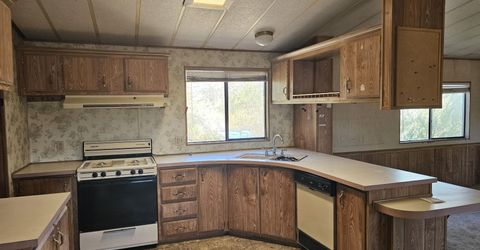
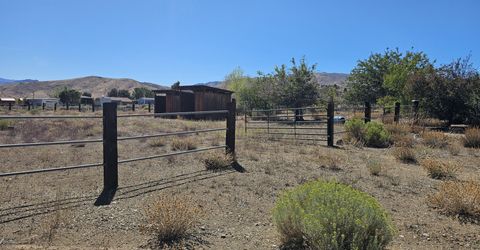
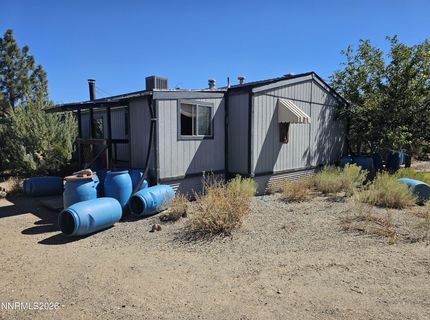
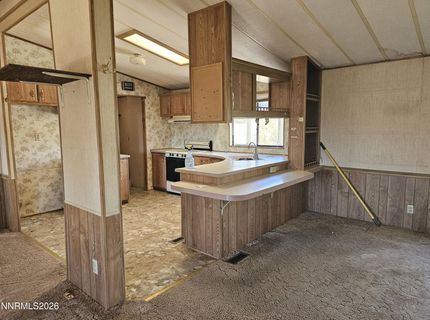
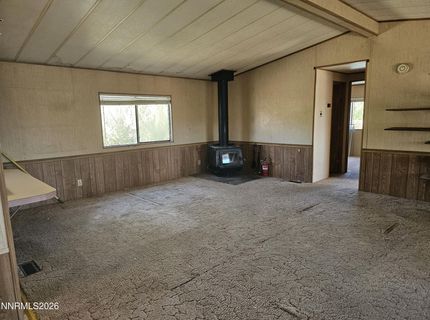
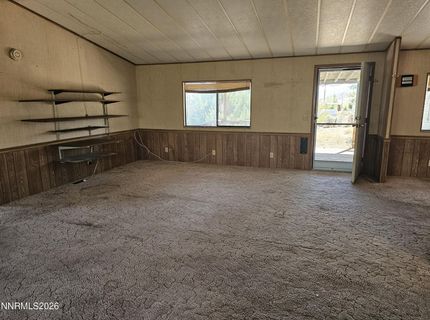
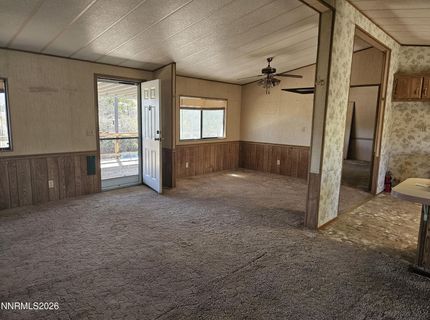
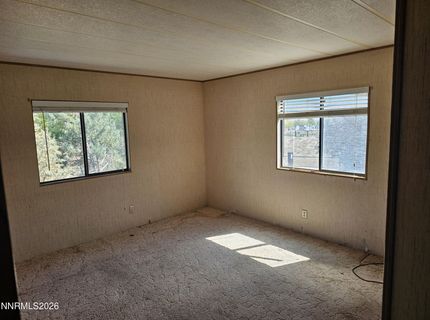
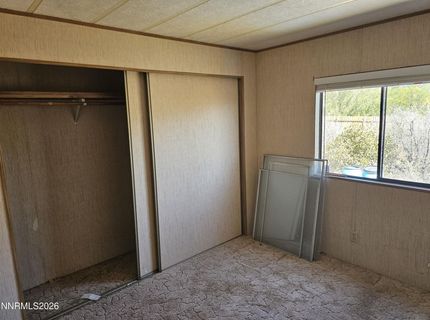
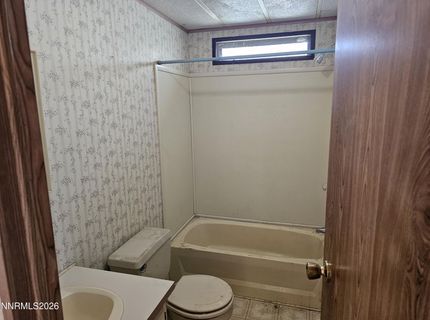
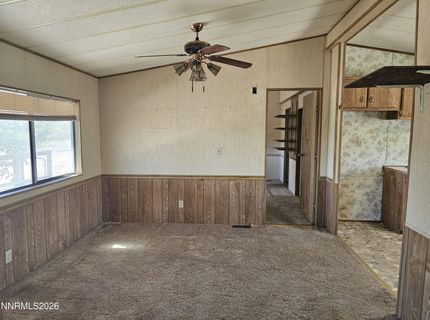
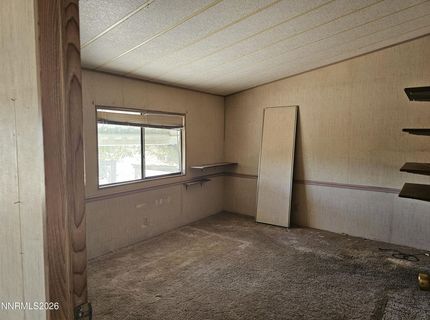
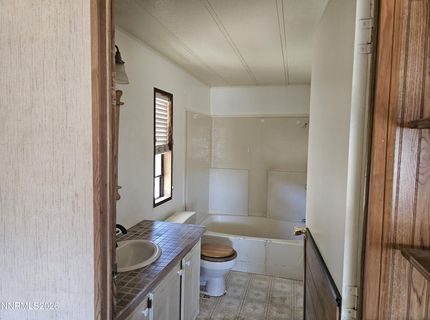
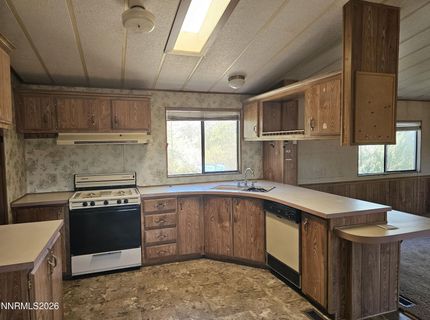
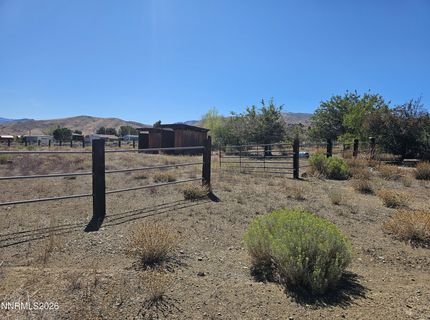
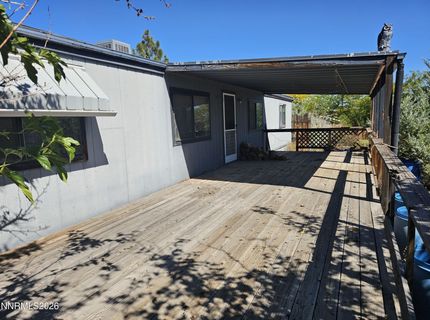
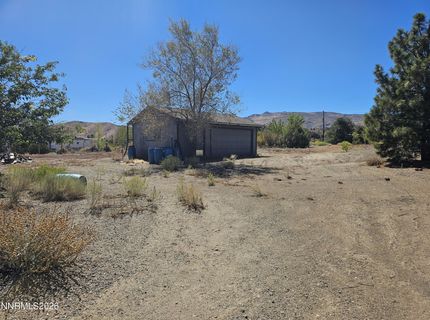
3-bedroom, 2-bath home with great potential for the right buyer. Property needs TLC and is being sold AS-IS, WHERE-IS. A great opportunity for an investor, renovator, or buyer looking to add their own personal touches. Seller will make no repairs. Water is currently not connected. Fence between contiguous parcel has been taken down but fence poles are still up. A portion of the existing corral appears to extend onto the contiguous parcel; buyer to verify property boundaries, lot lines, and any encroachments to buyer's satisfaction.

Listed By / Presented By

Listed By

Agency Name: Silver Sage Realty Pros Inc.
Agent Name: Kim Leavitt
Agency Phone: 775-335-9962
Agent Phone: 775-232-0221

agent picture

Presented By

Agent Name: Christy Kuzmik
Agent Phone: 775.762.8097
Agency Title: Chase International Real Estate

IDX logo

Property Details

Property Type: Residential - Mobile Home
Fireplaces: 1
Garage: 2
Heating: Forced Air, Propane
Lot Size: 2.09 Acres
Roof Type: Composition
Stories: 1.0
Taxes: $1,118
Year Built: 1988
MLS ID: 260011802

Feature Descriptions

Additional Rooms: None
Appliances: Dishwasher, Electric Range
City Limits: No
Construction Type: Manufactured Construction
Dining: Ceiling Fan(s), Family Room Combination
Exterior: Wood Siding
Family Room: Dining Room Combination
Fencing: Partial
Fireplace: Wood Burning Stove
Fireplace Y/N: Yes
Flooring: Carpet, Linoleum
Foundation: 8-Point
Heating Y/N: Yes
Horse Y/N: Yes
Kitchen: Breakfast Bar, Built-In Dishwasher
Laundry Features: Washer Hookup, Laundry Room, Shelves, Electric Dryer Hookup
Living Room: Ceiling Fan(s), Family Room Combination
Lot Features: Level
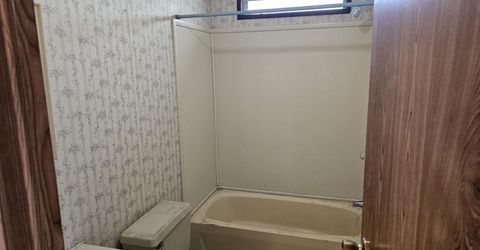
Master Bedroom: Tub/Shower Combination
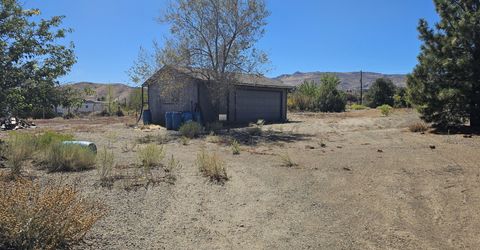
OtherStructures: Corral(s), Outbuilding, Shed(s)
Parcel #: 1022-10-002-085
Parking: Detached, Garage
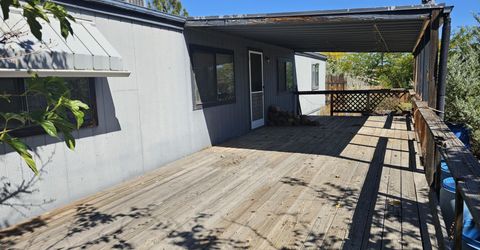
Patio/Porch: Deck, Covered, Porch
Road Frontage: Public
Road Responsibility: Public Maintained Road
Security Features: None
Sewer: Septic Tank
Special View Info: Desert, Mountain(s)
Sprinklers: None
SQFT Living: 1344
Utilities: Electricity Available, Phone Available, Internet Available
Water: Public
Water Rights Y/N: No
Window Features: Double Pane Windows

Amenities

Ceiling Fan(s)
Breakfast Bar
Rain Gutters

Schools

High School: Douglas
Middle School: Pau-Wa-Lu
Elementary School: Gardnerville

Neighborhood Map

Driving Directions

Demographics

Estimate My Payments

  • Estimated Payment
    $835.75
  • Principal & Interest
    $656.54
  • Property Tax
    $93.17
  • Homeowner's Insurance
    $86.04
(Payments are an estimate and may vary by lender)

Mortgage Calculator

Change Payment Information

%
years/fixed
yearly
yearly (est.)
Contact Photo

We're Here to Help

Connect with our team of knowlegable local agents to guide your next move with style and grace.

Login to My Homefinder