
Join Login
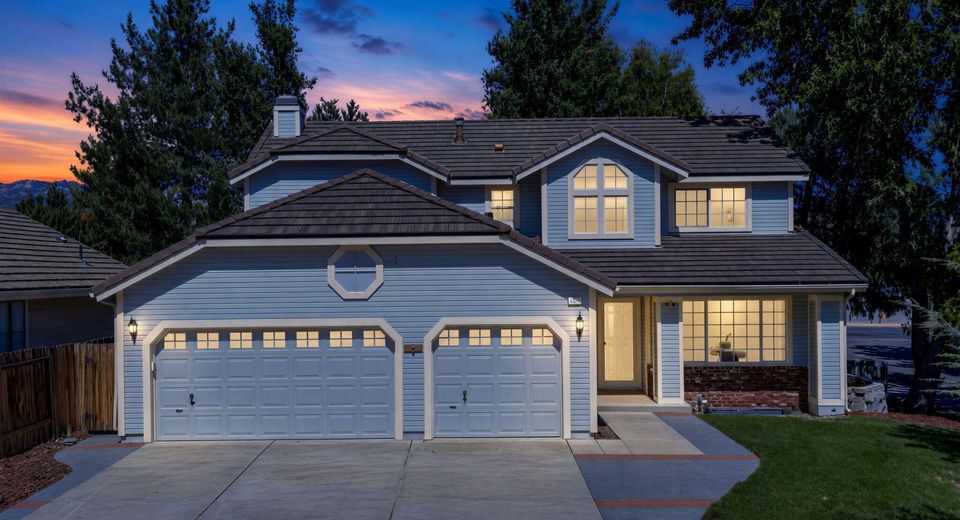
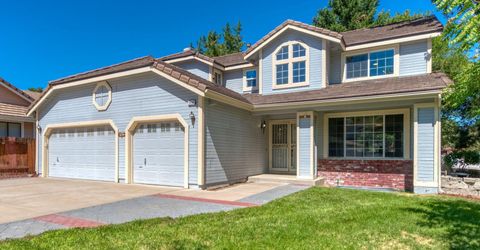
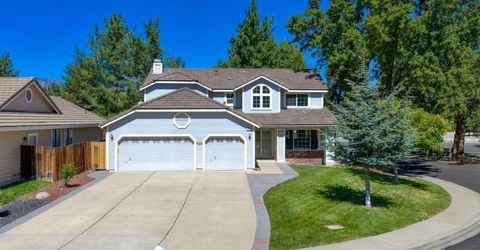
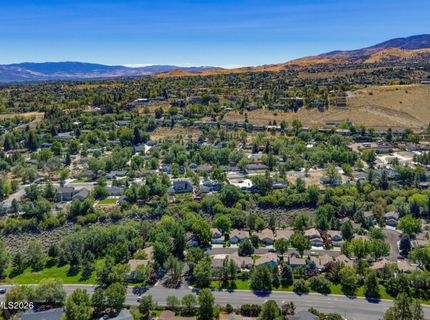
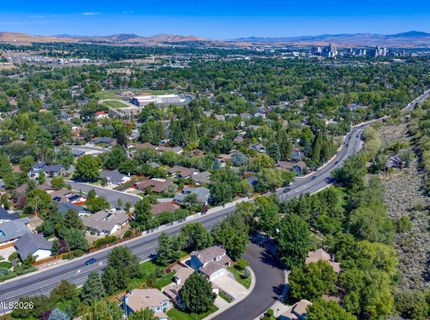
3039 Bramble Drive, Reno, NV 89509 Photo

45 Photos

3039 Bramble Drive
Reno, NV 89509
$849,000
4 Beds | 2 full 1 partial Baths | 2227 sqft | 0.18 Acreage

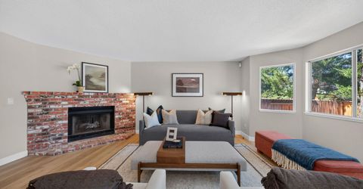
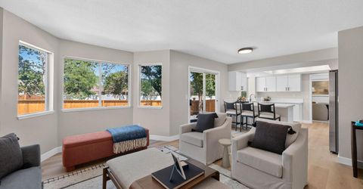
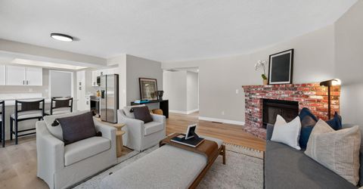
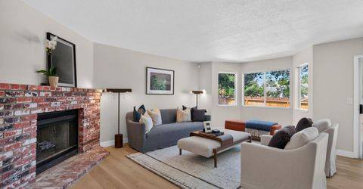
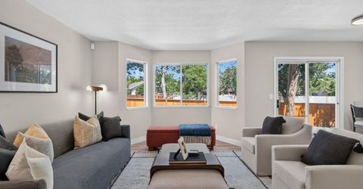
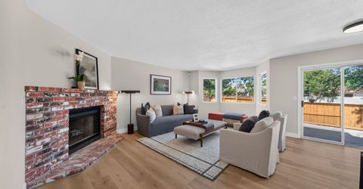
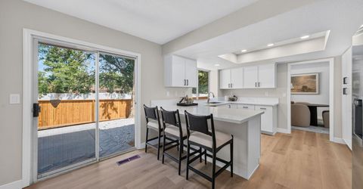
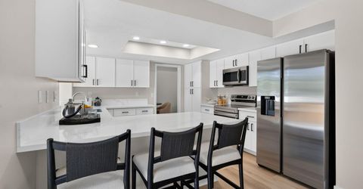
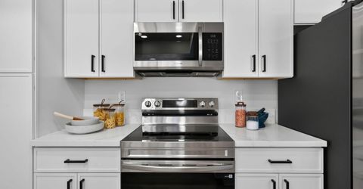
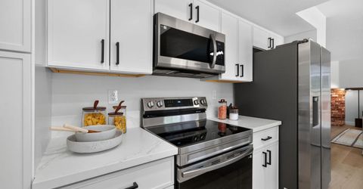
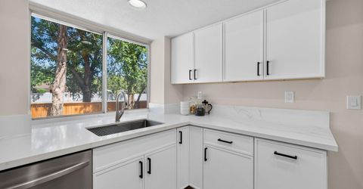
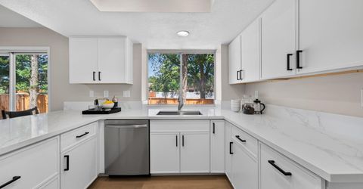
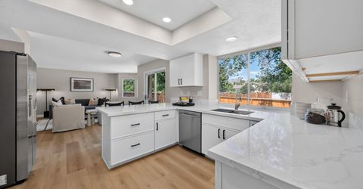
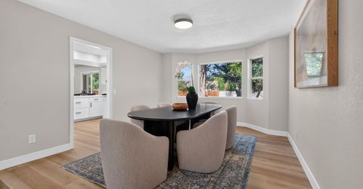
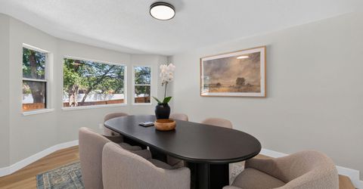
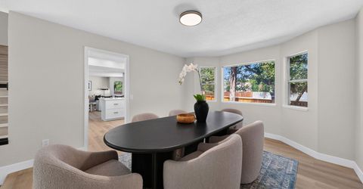
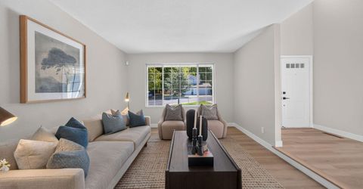
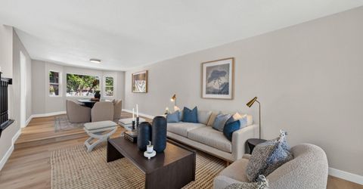
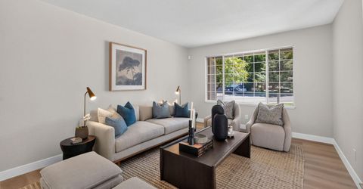
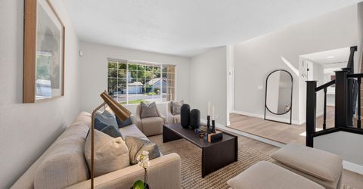
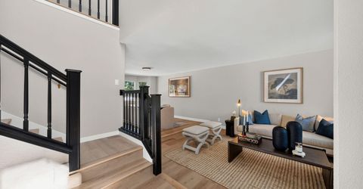
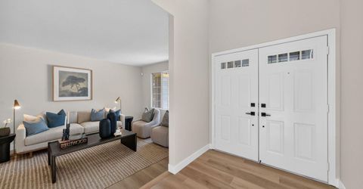
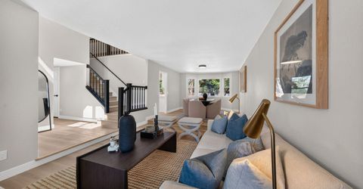
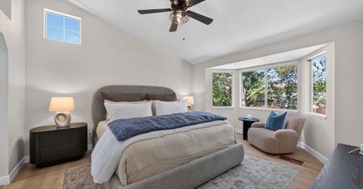
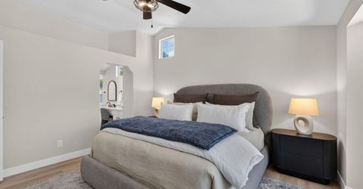
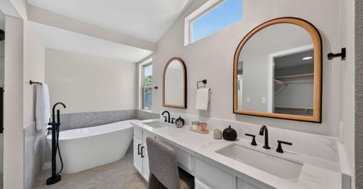
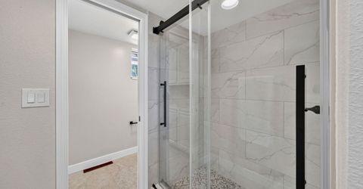
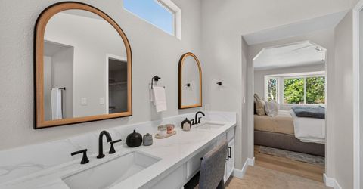
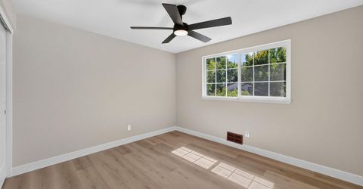
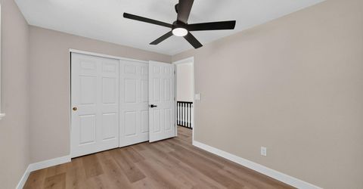
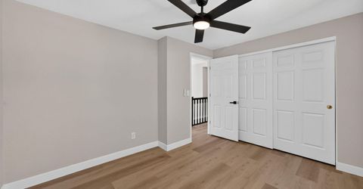
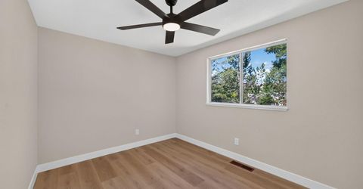
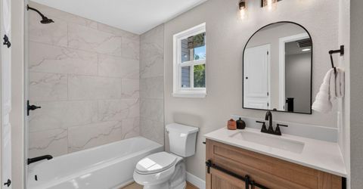
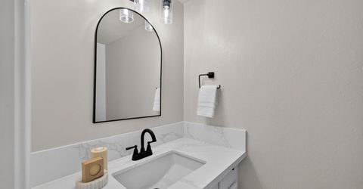
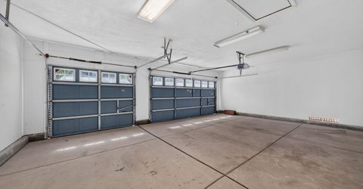
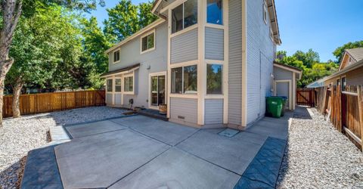
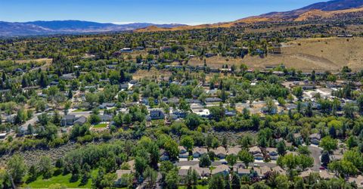
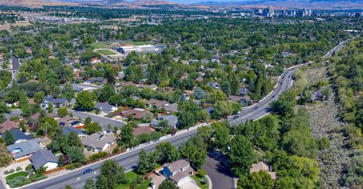
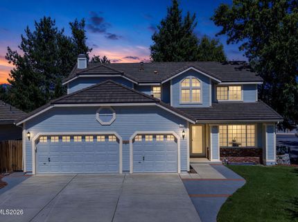
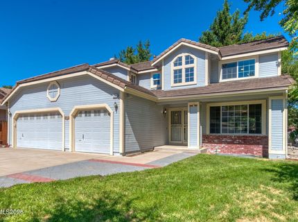
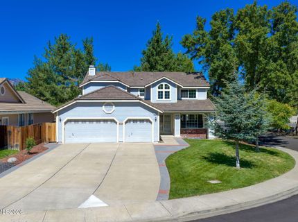
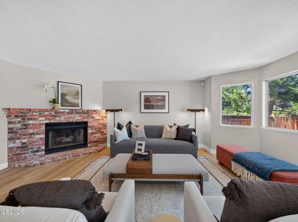
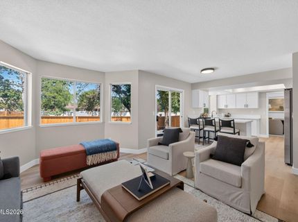
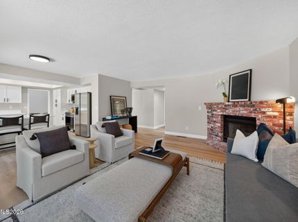
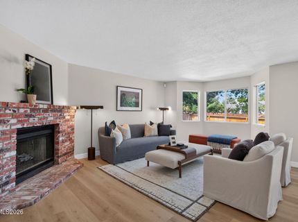
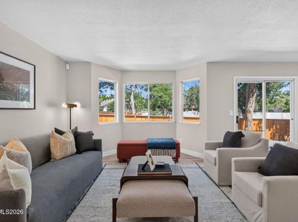
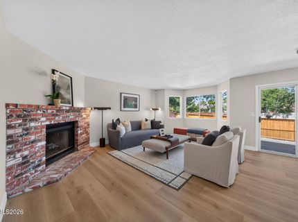
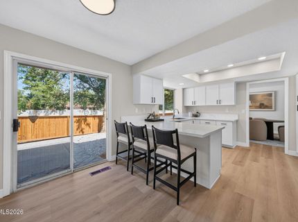
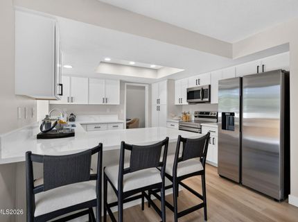
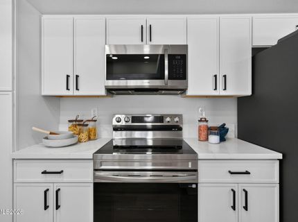
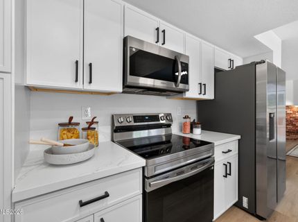
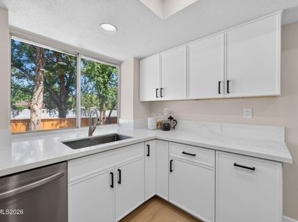
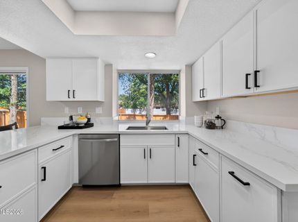
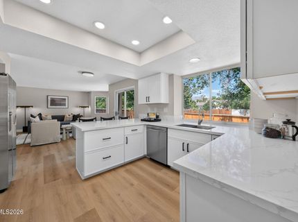
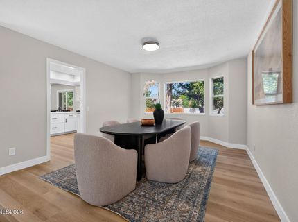
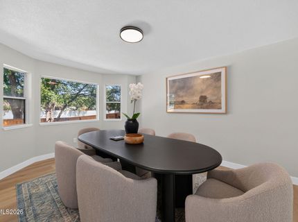
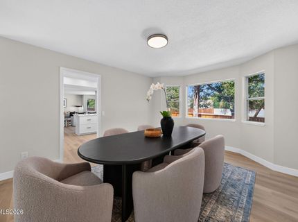
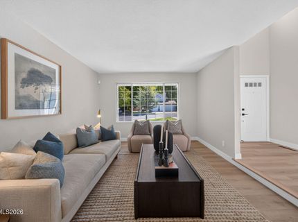
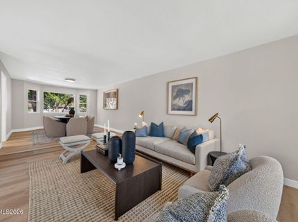
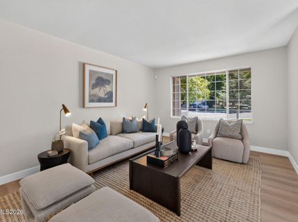
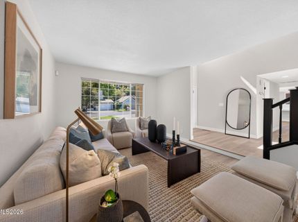
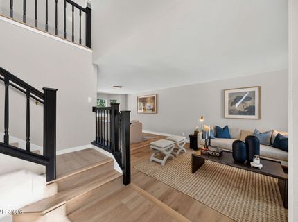
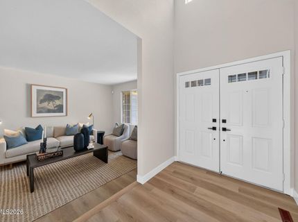
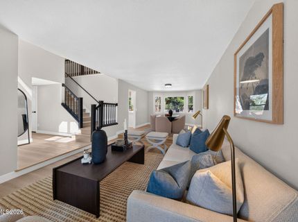
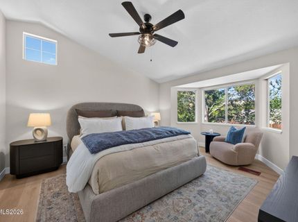
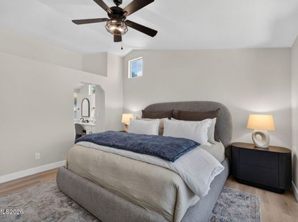
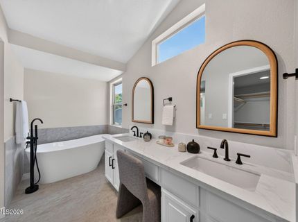
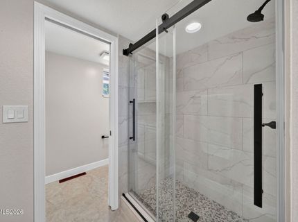
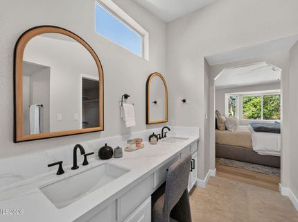
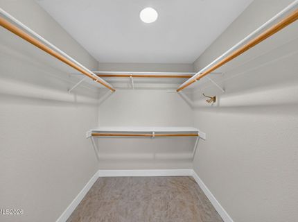
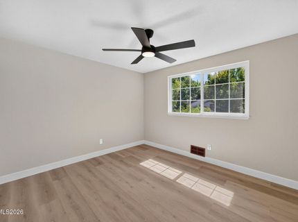
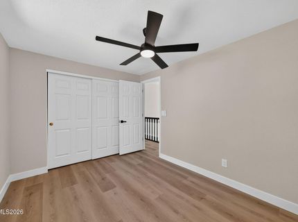
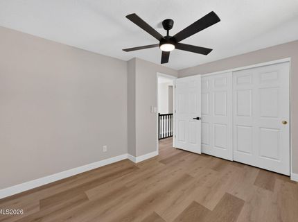
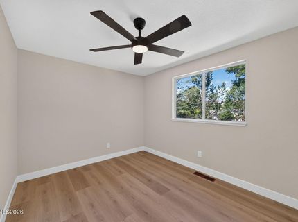
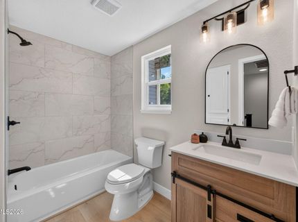
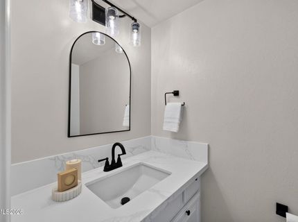
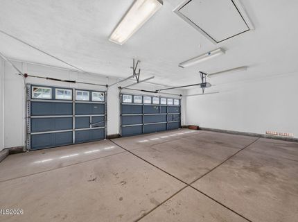
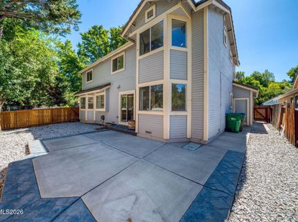
Set in the established Mayberry Estates neighborhood of Northwest Reno, this beautiful 4-bedroom, 2.5-bath home has been thoughtfully renovated from top to bottom and is ready for its next chapter. The extensive updates include a new roof, flooring and tile, kitchen cabinetry and appliances, lighting, interior paint, door hardware and fixtures, creating a fresh and cohesive look throughout. At the heart of the home, the updated kitchen combines a clean, modern feel with a functional layout for everyday living and entertaining. Fresh finishes carry throughout the living spaces, while four bedrooms provide plenty of flexibility for family, guests, a home office or additional workspace. A spacious three-car garage provides ample room for vehicles, storage, outdoor gear and more. The neutral palette offers an easy backdrop for any style, giving the next owners a true clean slate to personalize the home and make it their own.

Listed By / Presented By

Listed By

Agency Name: BHG Drakulich Realty
Agent Name: Bryan Drakulich
Agency Phone: 775-685-8585
Agent Phone: 775-685-8585

agent picture

Presented By

Agent Name: Christy Kuzmik
Agent Phone: 775.762.8097
Agency Title: Chase International Real Estate

IDX logo

Property Details

Property Type: Residential - Single Family
Cooling: Central Air
Fireplaces: 1
Garage: 3 car attached
Heating: Fireplace(s), Forced Air, Natural Gas
Lot Size: 0.18 Acres
Roof Type: Tile
Stories: 2.0
Taxes: $4,591
Year Built: 1990
MLS ID: 260011713

Feature Descriptions

Additional Rooms: Entrance Foyer
Association Fee Includes: Common Area - Maintenance
City Limits: Yes
Construction Type: Site/Stick-Built
Cooling Y/N: Yes
Days on Site: 1
Dining: Living Room Combination
Exterior: Masonite
Family Room: Separate/Formal Room
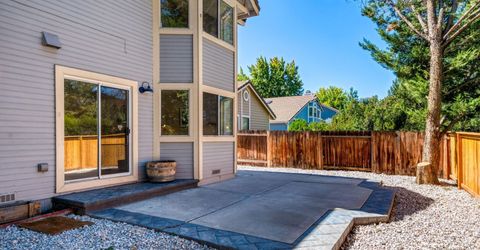
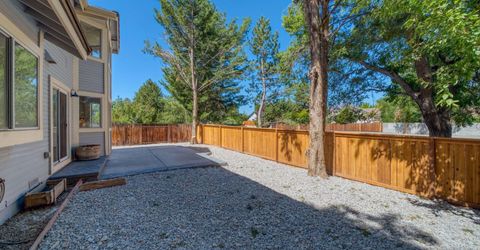
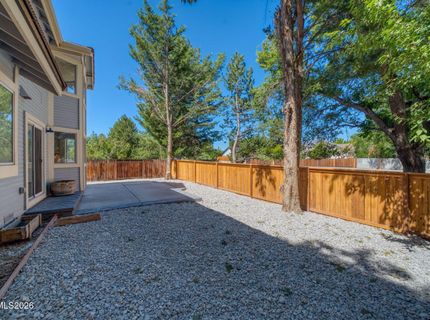
Fencing: Back Yard
Fireplace: Gas, Family Room
Fireplace Y/N: Yes
Flooring: Carpet, Ceramic Tile, Luxury Vinyl
Foundation: Crawl Space
Heating Y/N: Yes
HOA Amenities: Management
HOA Fee: $300.72/QuarterlyAppliances:
HOA Y/N: Yes
Kitchen: Breakfast Bar, Breakfast Nook, Built-In Dishwasher, Built-In Microwave, Built-In Single Oven, Disposal, Electric Cooktop, ENERGY STAR Qualified Appliances, Smart Appliance(s)
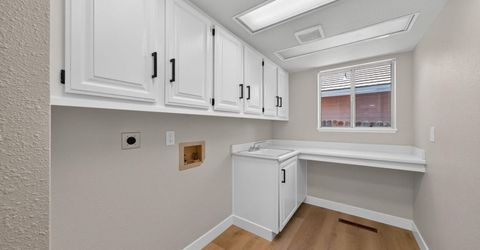
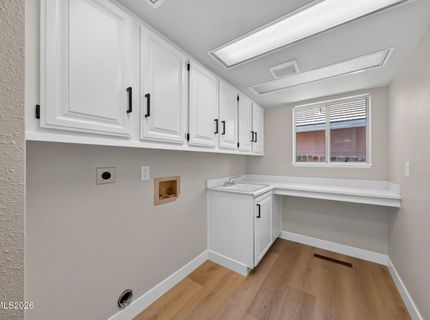
Laundry Features: Washer Hookup, Laundry Room, Sink, Cabinets
Living Room: Separate/Formal Room
Lot Features: Landscaped, Level, Sprinklers In Front, Sprinklers In Rear
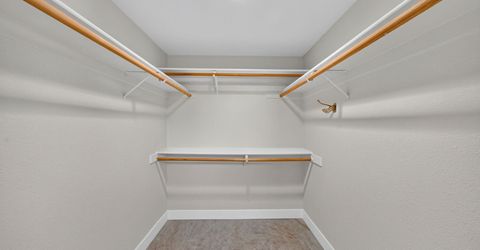
Master Bedroom: Ceiling Fan(s), High Ceilings, Double Sinks, Garden Tub, Shower Stall, Walk-In Closet(s)
OtherStructures: None
Parcel #: 009-581-02
Parking: Attached, Garage
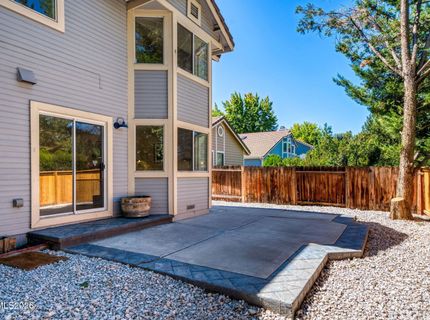
Patio/Porch: Patio, Uncovered
Road Frontage: Other
Road Responsibility: Public Maintained Road
Security Features: Smoke Detector(s)
Sewer: Public Sewer
Sprinklers: Drip System, Front, Rear
SQFT Living: 2227
Utilities: Cable Available, Electricity Available, Electricity Connected, Natural Gas Available, Natural Gas Connected, Phone Available, Sewer Available, Sewer Connected, Water Available, Water Connected, Cellular Coverage, Internet Available, Water Meter Installed
Water: Public
Water Rights Y/N: No
Window Features: Double Pane Windows

Amenities

Ceiling Fan(s)
High Ceilings
Breakfast Bar
Walk-In Closet(s)
Entrance Foyer

Schools

High School: Reno
Middle School: Swope
Elementary School: Gomm

Neighborhood Map

Driving Directions

Demographics

Estimate My Payments

  • Estimated Payment
    $2,519.71
  • Principal & Interest
    $1,889.51
  • Property Tax
    $382.58
  • Homeowner's Insurance
    $247.63
(Payments are an estimate and may vary by lender)

Mortgage Calculator

Change Payment Information

%
years/fixed
yearly
yearly (est.)
Contact Photo

We're Here to Help

Connect with our team of knowlegable local agents to guide your next move with style and grace.

Login to My Homefinder