
Join Login
2875 Idlewild Drive, Unit APT 105, Reno, NV 89509 Photo

22 Photos

2875 Idlewild Drive, APT 105
Reno, NV 89509
$440,000
2 Beds | 2 full Baths | 1033 sqft | 0.00 Acreage

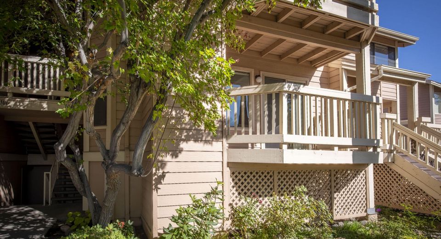
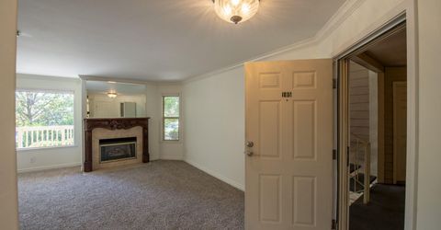
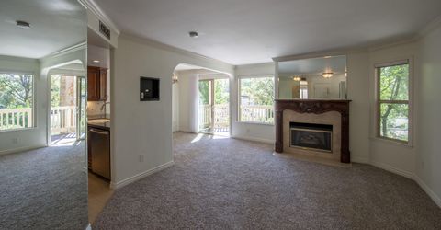
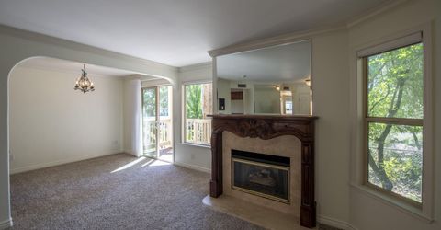
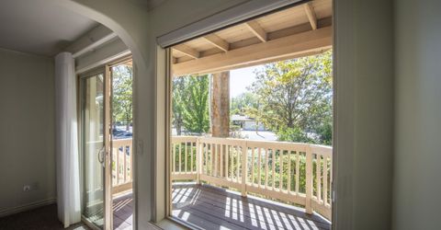
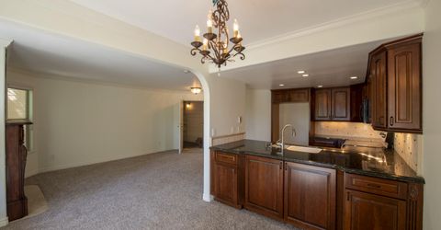
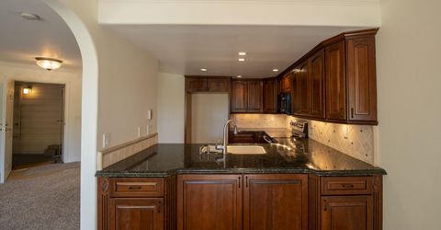
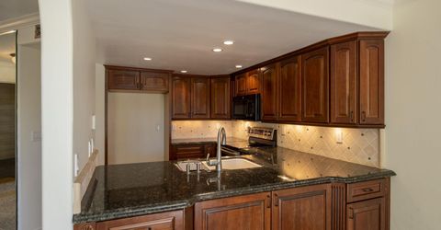
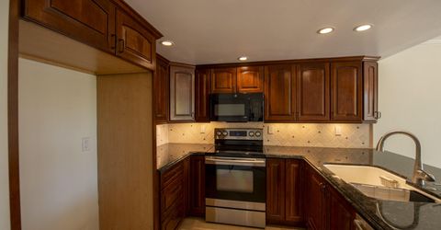
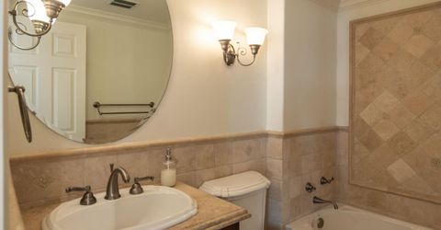
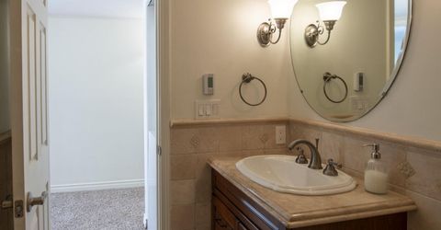
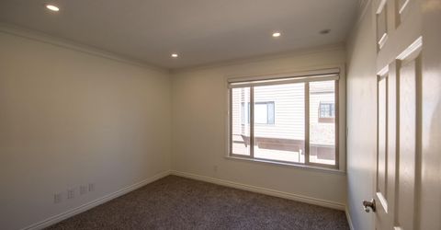
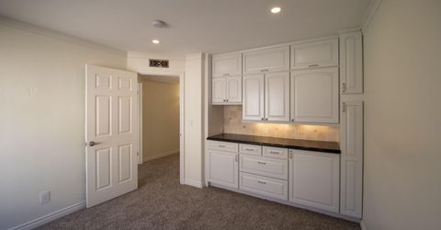
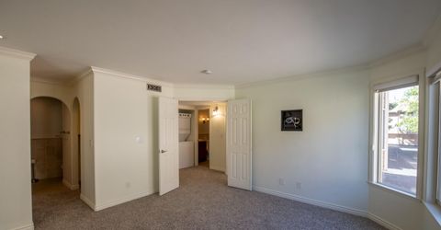
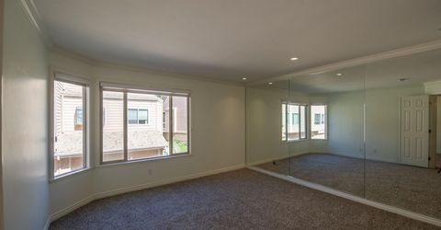
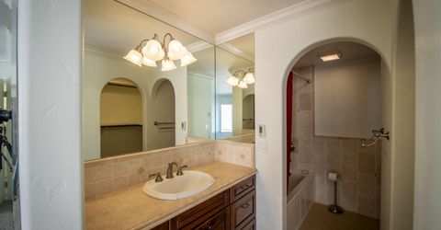
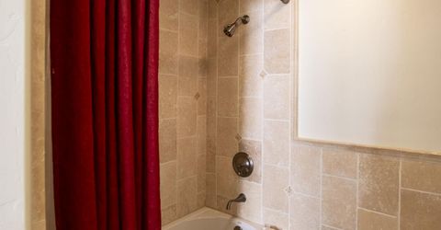
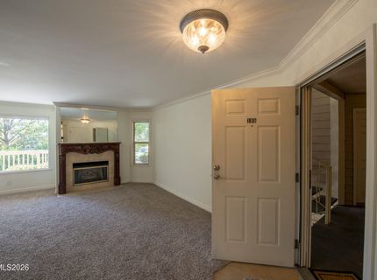
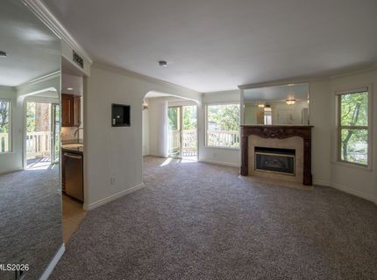
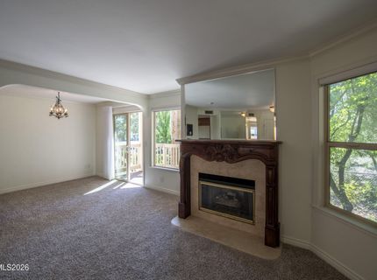
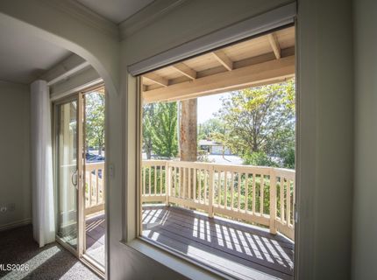
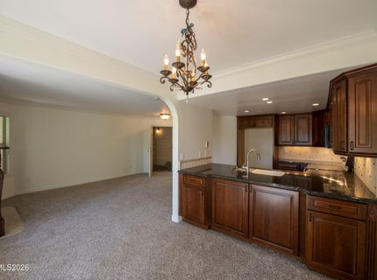
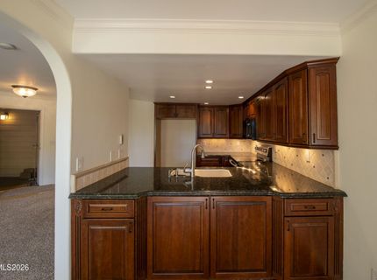
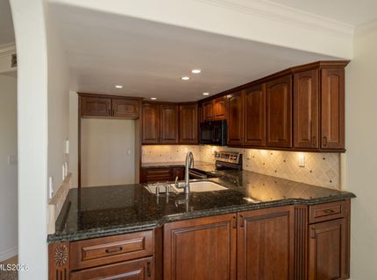
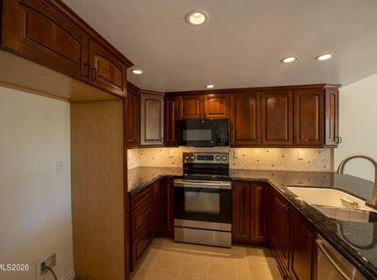
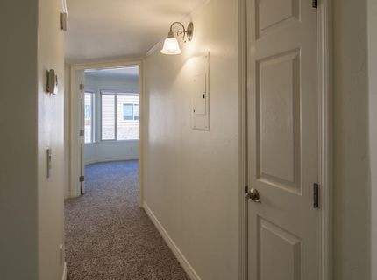
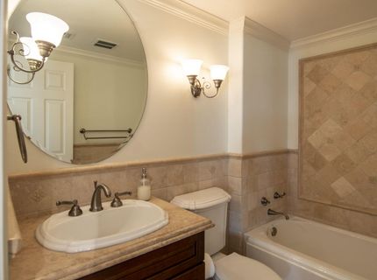
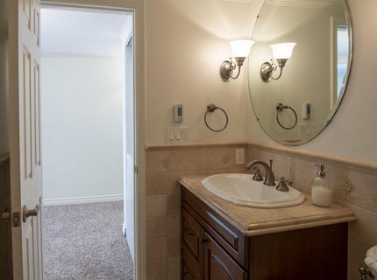
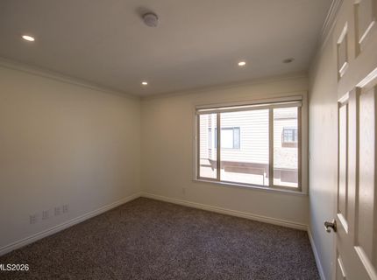
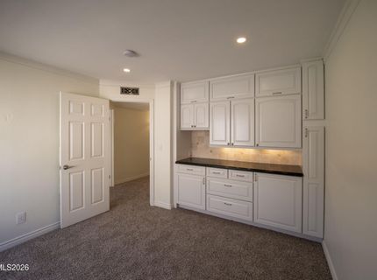
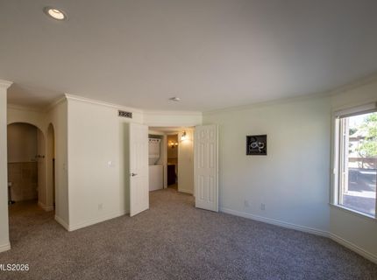
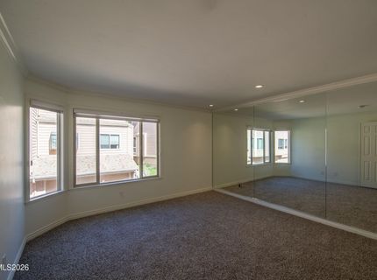
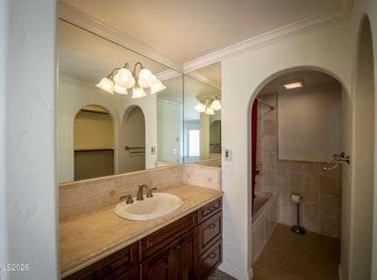
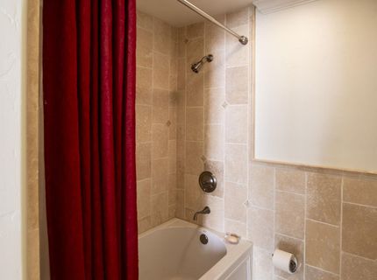
This upgraded Idlewild Riverfront Condominiums II residence offers refined finishes, new carpeting and paint throughout, exceptional storage, and a convenient location along the Truckee River corridor near Idlewild Park, with easy access to parks, trails, recreation, shopping, dining, and central Reno amenities. The kitchen features raised-panel wood cabinetry, granite countertops, travertine backsplash, and tile flooring. Appliances include a Samsung smooth-top range, built-in microwave, and Bosch stainless-steel dishwasher. Custom cabinetry provides under-cabinet lighting, rotating corner storage, vertical tray storage, adjustable shelves, door-mounted organizers, and deep drawers. Both bathrooms offer a spa-inspired atmosphere with custom travertine and mosaic tilework, heated tile floors, jetted tubs, warm wood cabinetry, coordinating countertops, oversized mirrors, and built-in storage. The second bedroom features floor-to-ceiling built-ins with cabinetry, drawers, granite counter space, and decorative tile backsplash, providing flexible storage, display, or workspace options. Crown molding, substantial trim, neutral finishes complete the interior. Agents please see private remarks.

Listed By / Presented By

Listed By

Agency Name: Dickson Realty - Caughlin
Agent Name: Carrie Lipparelli
Agency Phone: 775-746-7000
Agent Phone: 775-721-9071

agent picture

Presented By

Agent Name: Christy Kuzmik
Agent Phone: 775.762.8097
Agency Title: Chase International Real Estate

IDX logo

Property Details

Property Type: Residential - Condominium
Fireplaces: 1
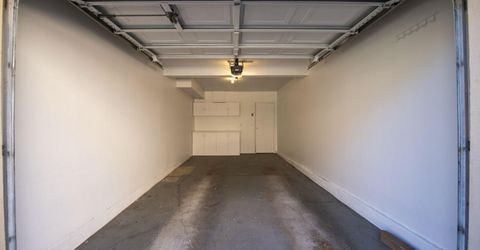
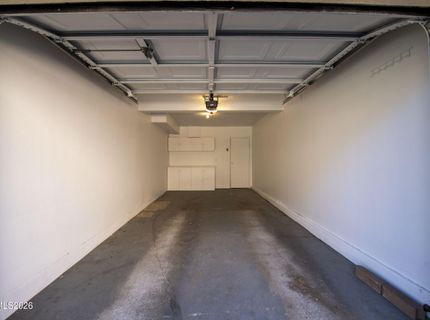
Garage: 1 car attached
Heating: Forced Air, Natural Gas
Lot Size: 0.00 Acres
Roof Type: Composition, Shingle, Pitched
Stories: 1.0
Taxes: $1,344
Year Built: 1987
MLS ID: 260011702

Feature Descriptions

Additional Rooms: None
Association Fee Includes: Insurance, Maintenance Grounds, Maintenance Structure, Snow Removal, Trash, Water, Common Area - Maintenance
City Limits: Yes
Construction Type: Site/Stick-Built
Cooling Y/N: Yes
Days on Site: 1
Dining: Living Room Combination
Exterior: Masonite
Fireplace: Gas
Fireplace Y/N: Yes
Flooring: Carpet, Tile
Foundation: Crawl Space, Concrete Perimeter
Heating Y/N: Yes
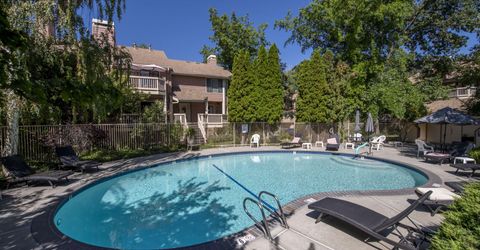
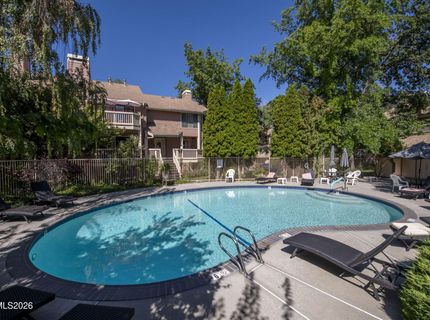
HOA Amenities: Pool, Parking
HOA Fee: $300/MonthlyAppliances:
HOA Y/N: Yes
Kitchen: Built-In Dishwasher, Built-In Microwave, Built-In Single Oven, Disposal, Electric Cooktop
Laundry Features: In Hall, Electric Dryer Hookup
Living Room: None
Lot Features: Level, Sprinklers In Front
Master Bedroom: Bathtub, Jetted Tub, On Main Floor, Walk-In Closet(s)
OtherStructures: None
Parcel #: 010-543-30
Parking: Attached, Garage, Garage Door Opener, Garage Door Opener Controls
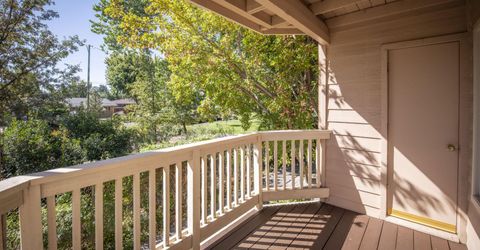
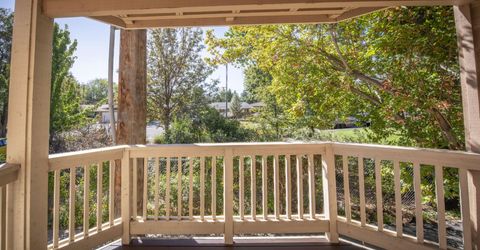
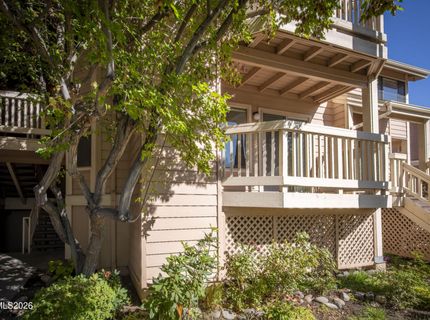
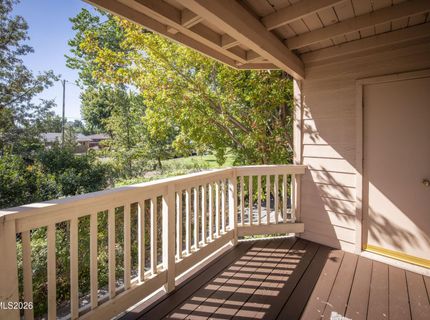
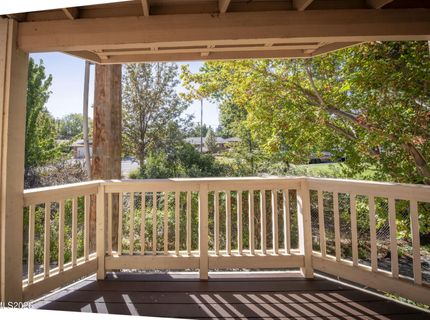
Patio/Porch: Deck, Covered
Road Frontage: Private Road
Road Responsibility: Private Maintained Road
Security Features: Smoke Detector(s)
Sewer: Public Sewer
Special View Info: Mountain(s)
Sprinklers: Automatic, Front
SQFT Living: 1033
Utilities: Electricity Connected, Natural Gas Connected, Sewer Connected, Water Connected, Cellular Coverage, Internet Available
Water: Public
Water Rights Y/N: No
Window Features: Double Pane Windows, Vinyl Frames

Amenities

Primary Downstairs
Walk-In Closet(s)
Balcony
Rain Gutters

Schools

High School: Reno
Middle School: Swope
Elementary School: Hunter Lake

Neighborhood Map

Driving Directions

Demographics

Estimate My Payments

  • Estimated Payment
    $1,219.58
  • Principal & Interest
    $979.25
  • Property Tax
    $112.00
  • Homeowner's Insurance
    $128.33
(Payments are an estimate and may vary by lender)

Mortgage Calculator

Change Payment Information

%
years/fixed
yearly
yearly (est.)
Contact Photo

We're Here to Help

Connect with our team of knowlegable local agents to guide your next move with style and grace.

Login to My Homefinder