


Join Login
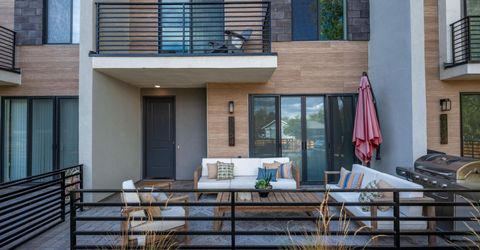
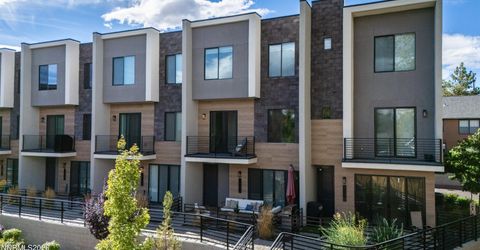
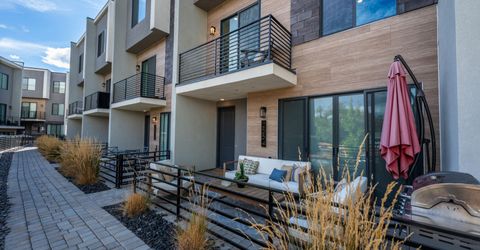
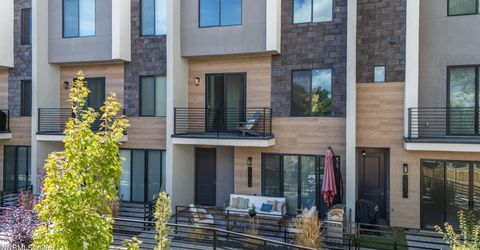
2554 River Hatchling Lane, Reno, NV 89503 Photo

42 Photos

2554 River Hatchling Lane
Reno, NV 89503
$589,000
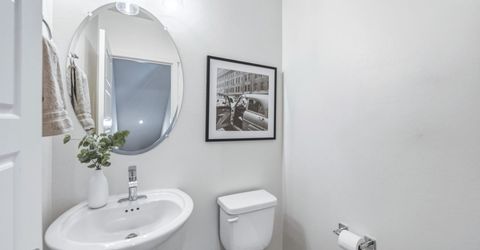
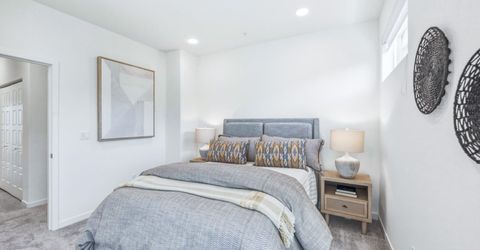
3 Beds | 2 full 1 partial Baths | 1766 sqft | 0.02 Acreage

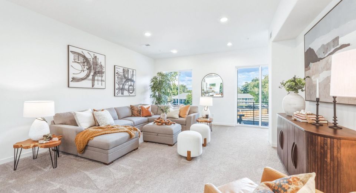
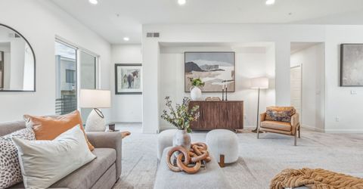
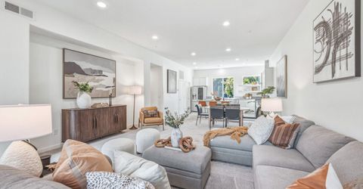
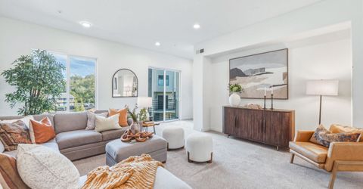
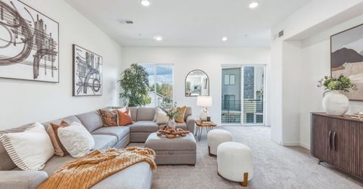
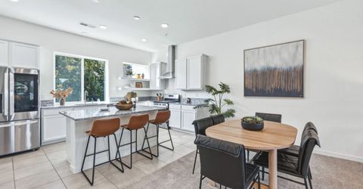
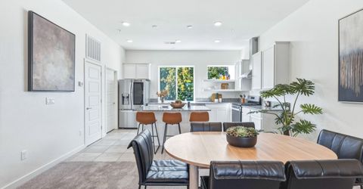
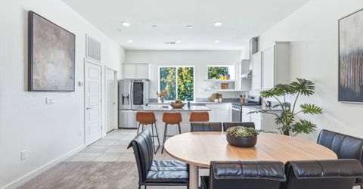
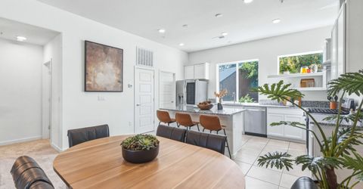
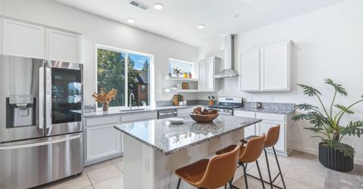
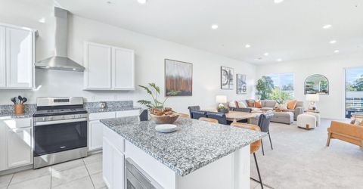
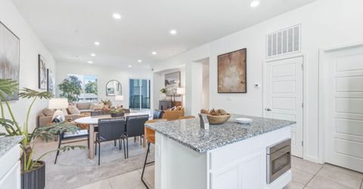
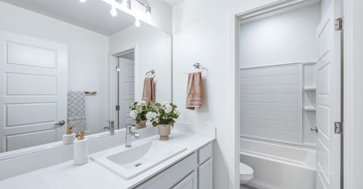
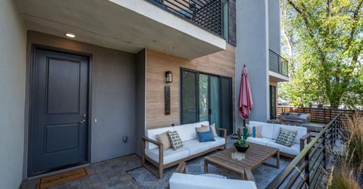
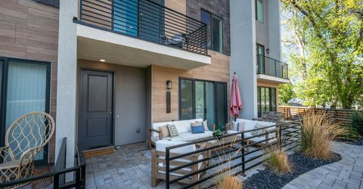
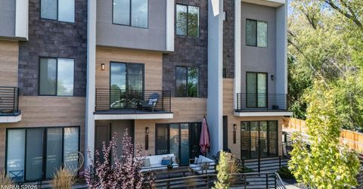
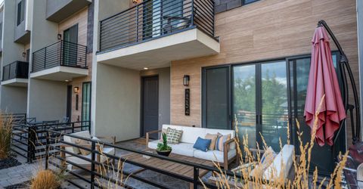
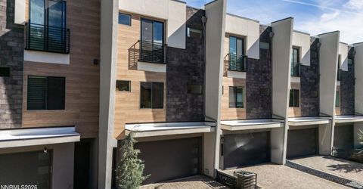
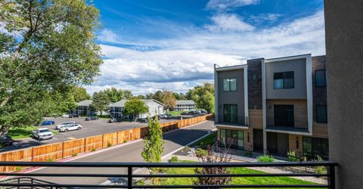
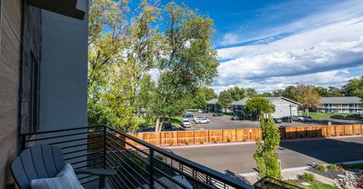
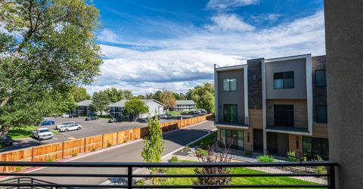
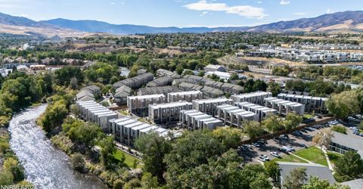
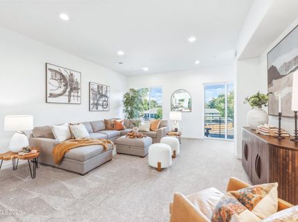
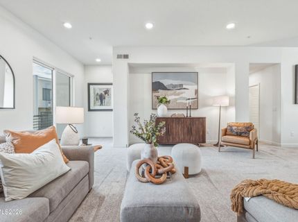
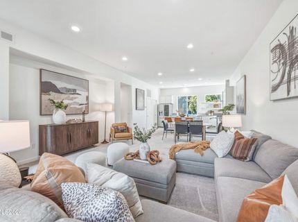
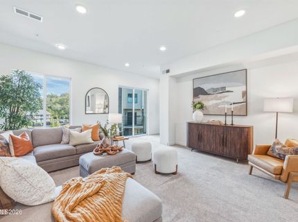
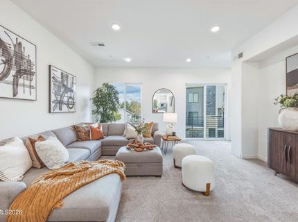
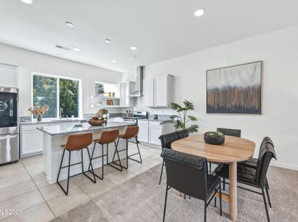
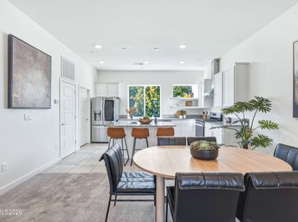
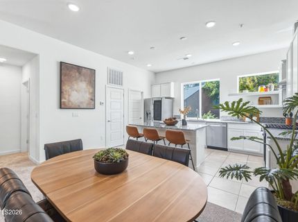
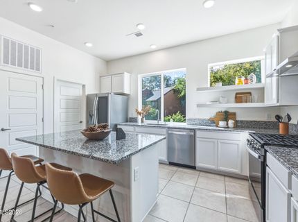
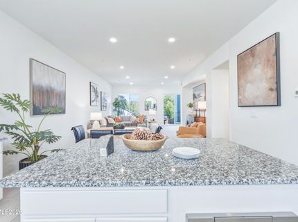
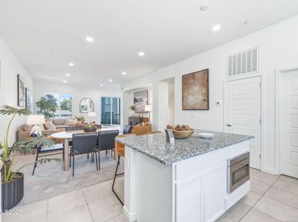
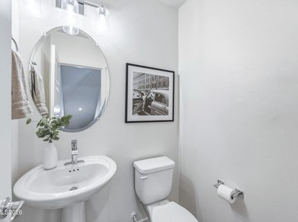
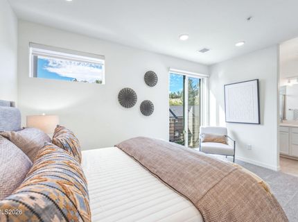
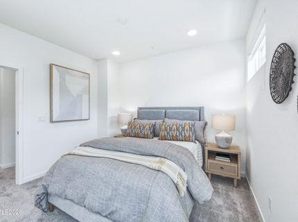
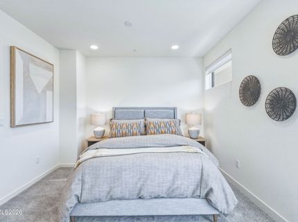
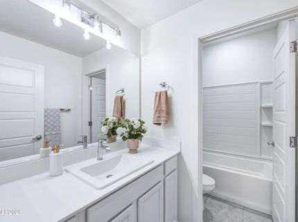
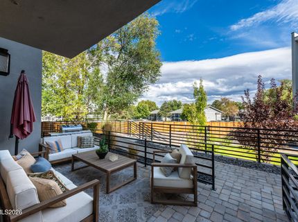
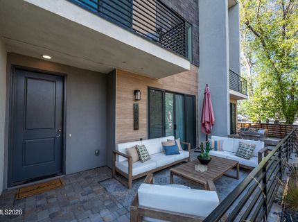
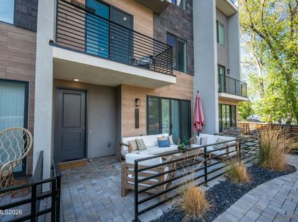
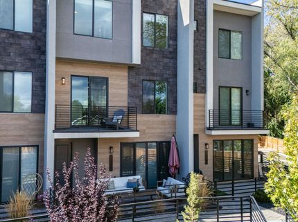
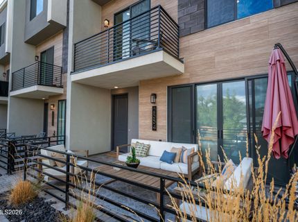
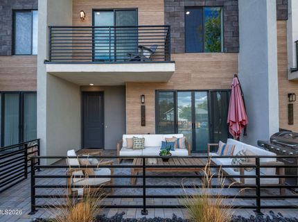
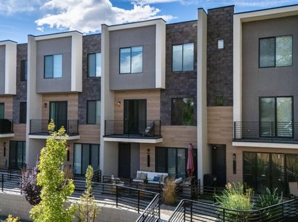
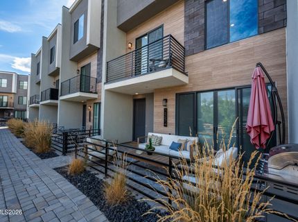
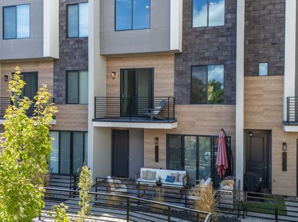
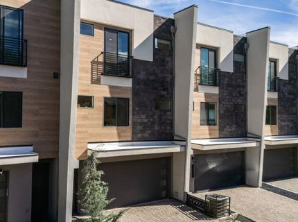
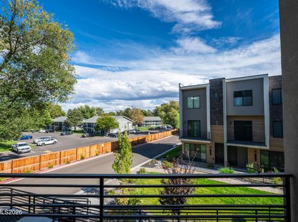
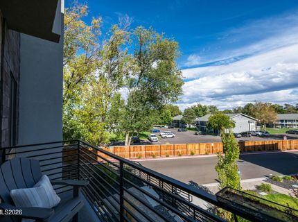
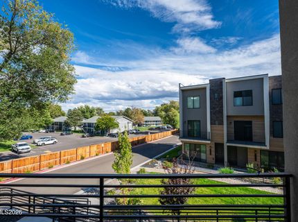
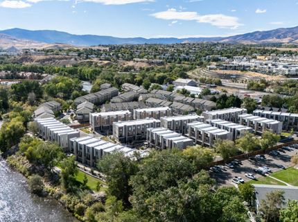
Live where modern living meets the Truckee River lifestyle. Welcome to 2554 River Hatchling Lane, a like-new, modern 3-bedroom, 2.5-bath home offering 1,766 square feet in one of Reno's desirable riverfront neighborhoods. Designed for easy, low-maintenance living, this home gives you the best of both worlds, contemporary comfort at home with the river, city, and outdoors just outside your door. Start your morning with a walk along the Truckee River, where residents enjoy private beach access, scenic walking paths, and outdoor recreation just steps from home. From there, you're only minutes from Downtown and Midtown Reno, making it easy to enjoy summer festivals, downtown events, dinner and drinks, or a Tuesday night Reno Aces game. Nearby Idlewild Park, the Oxbow Nature Study Area, The Elm Estate, restaurants, coffee shops, shopping, and freeway access put even more of Reno within easy reach. And this is a location that lets you enjoy Reno in every season, Balloon Race mornings, summer evenings downtown, baseball nights, walks along the river, and weekends at Lake Tahoe. In less than an hour, you can trade city life for skiing, hiking, boating, or a day at the lake, then come home to your modern retreat along the Truckee River. Close to the energy of the city while still surrounded by water, nature, mountain air, and outdoor access, this home offers a lifestyle that is uniquely Reno. Modern living, riverfront recreation, downtown convenience, and Tahoe weekends, it's all right here.

Listed By / Presented By

Listed By

Agency Name: Sierra Sotheby's International
Agent Name: Theresa Nelson
Agency Phone: 775-502-0440
Agent Phone: 775-722-6590

agent picture

Presented By

Agent Name: Christy Kuzmik
Agent Phone: 775.762.8097
Agency Title: Chase International Real Estate

IDX logo

Property Details

Property Type: Residential - Townhouse
Cooling: Central Air
Garage: 2 car attached
Heating: Forced Air, Natural Gas
Lot Size: 0.02 Acres
Roof Type: Other
Stories: 3.0
Taxes: $4,194
Year Built: 2022
MLS ID: 260011732

Feature Descriptions

Additional Rooms: None
Association Fee Includes: Insurance, Maintenance Grounds, Snow Removal, Common Area - Maintenance
City Limits: Yes
Construction Type: Site/Stick-Built
Cooling Y/N: Yes
Days on Site: 1
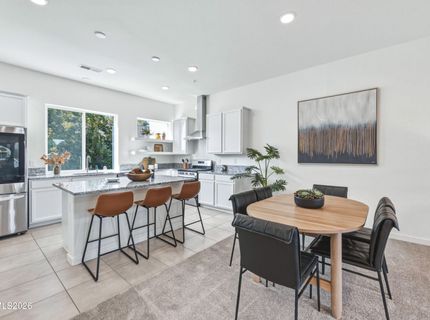
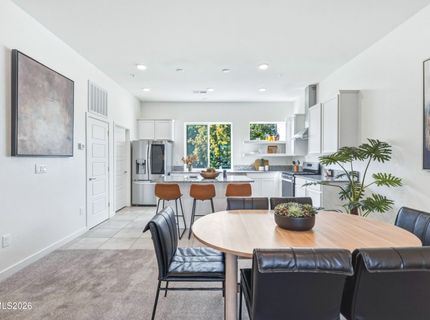
Dining: High Ceilings, Living Room Combination
Exterior: Stucco
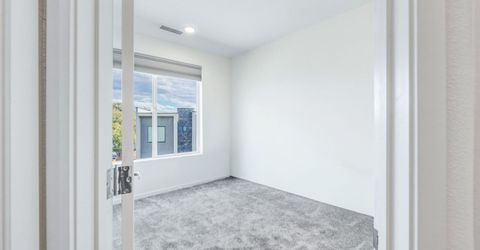
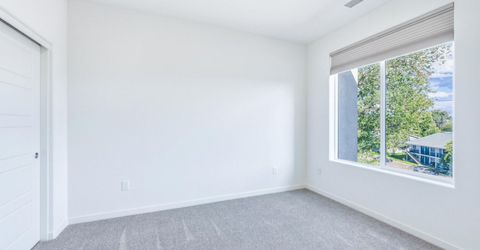
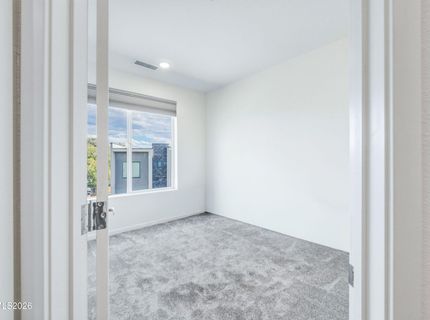
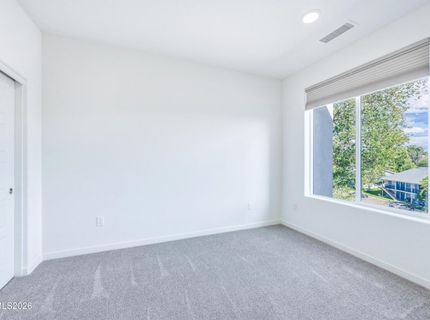
Flooring: Carpet, Ceramic Tile
Foundation: Slab
Heating Y/N: Yes
HOA Amenities: Landscaping
HOA Fee: $195/MonthlyAppliances:
HOA Y/N: Yes
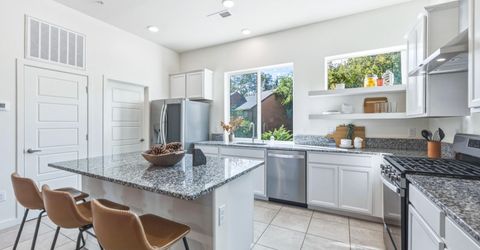
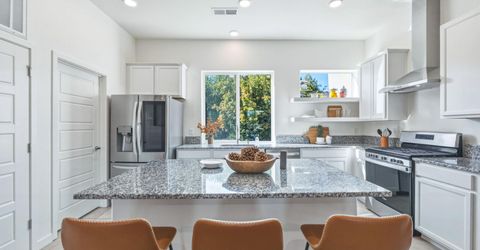
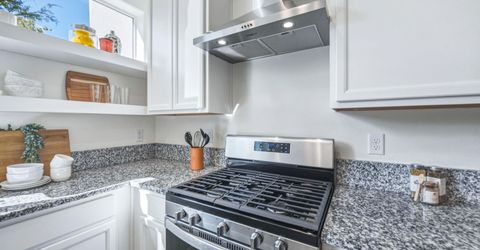
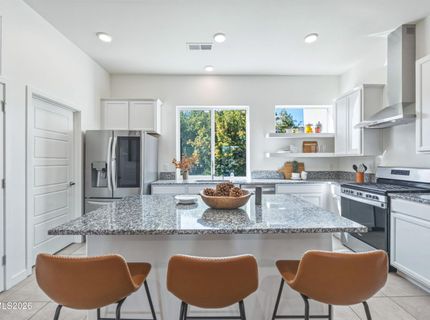
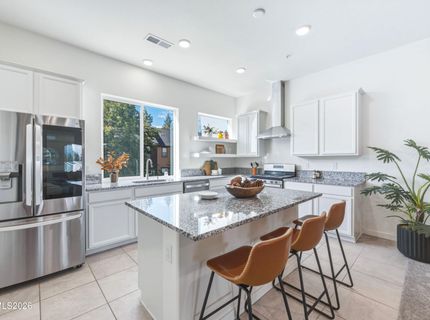
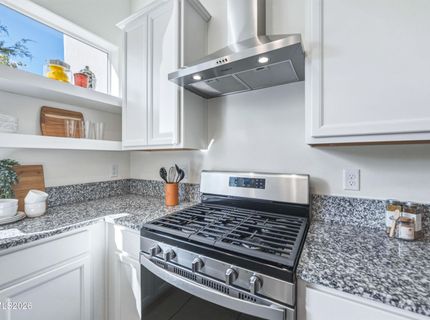
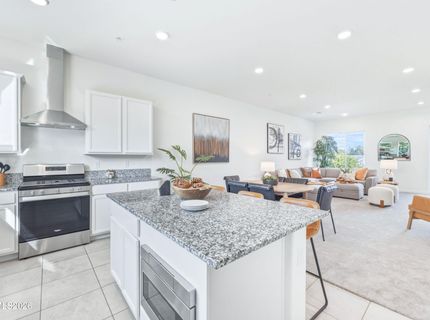
Kitchen: Built-In Dishwasher, Built-In Microwave, Built-In Single Oven, Disposal, Gas Cooktop, Kitchen Island, Pantry
Laundry Features: Laundry Closet, Shelves
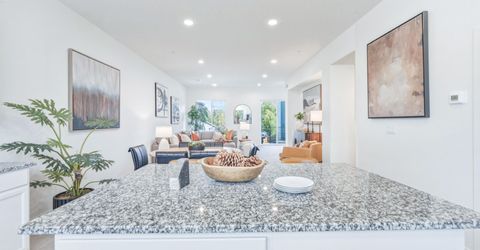
Living Room: Great Room, High Ceilings
Lot Features: Level
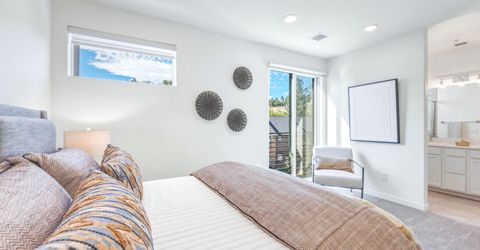
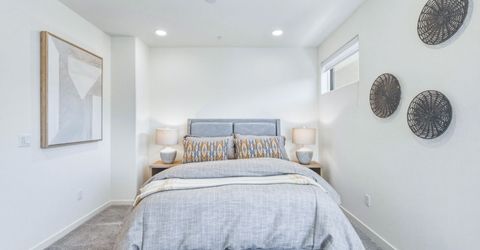
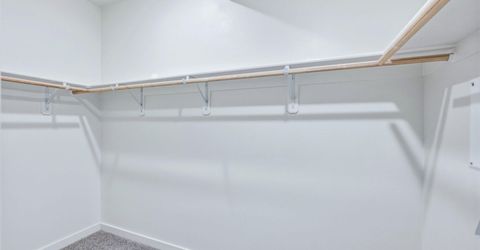
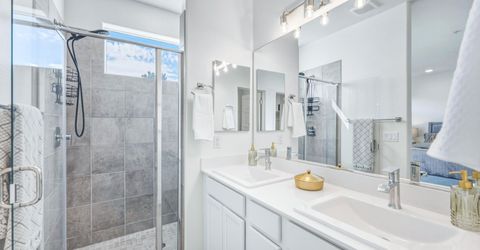
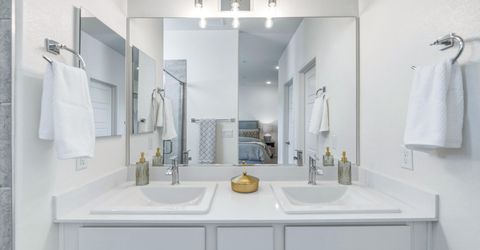
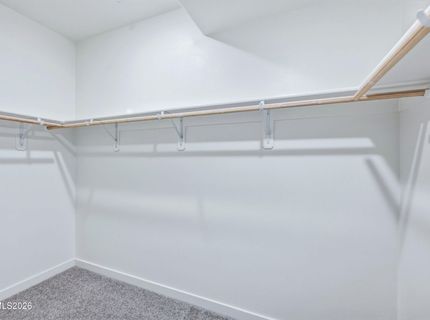
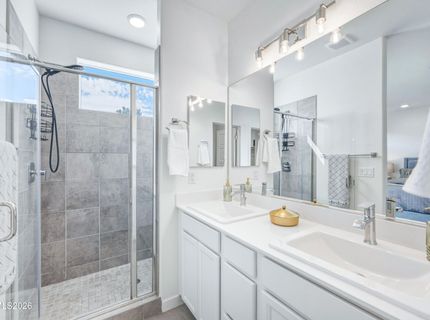
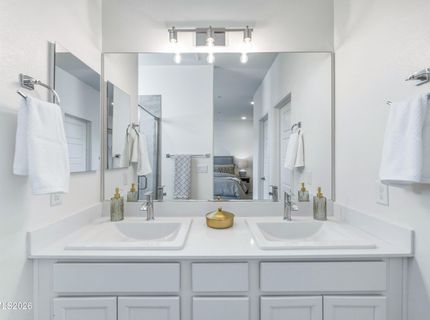
Master Bedroom: High Ceilings, Double Sinks, Garden Tub, Shower Stall, Walk-In Closet(s)
OtherStructures: None
Parcel #: 006-401-02
Parking: Attached, Garage
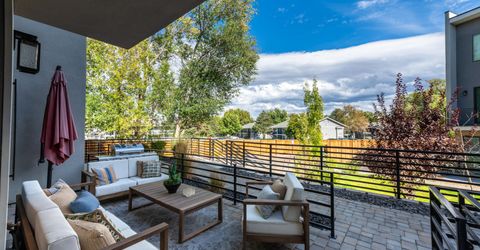
Patio/Porch: Patio, Uncovered
Road Frontage: Private Road
Road Responsibility: Private Maintained Road
Security Features: None
Sewer: Public Sewer
Sprinklers: None
SQFT Living: 1766
Utilities: Cable Available, Electricity Available, Phone Available, Sewer Available, Water Available, Internet Available, Water Meter Installed
Water: Public
Water Rights Y/N: No
Window Features: Double Pane Windows

Amenities

High Ceilings
Kitchen Island
Pantry
Walk-In Closet(s)

Schools

High School: Reno
Middle School: Swope
Elementary School: Hunter Lake

Neighborhood Map

Driving Directions

Demographics

Estimate My Payments

  • Estimated Payment
    $1,832.15
  • Principal & Interest
    $1,310.86
  • Property Tax
    $349.50
  • Homeowner's Insurance
    $171.79
(Payments are an estimate and may vary by lender)

Mortgage Calculator

Change Payment Information

%
years/fixed
yearly
yearly (est.)
Contact Photo

We're Here to Help

Connect with our team of knowlegable local agents to guide your next move with style and grace.

Login to My Homefinder