
Join Login
1930 Villa Way, Reno, NV 89509 Photo

25 Photos

1930 Villa Way
Reno, NV 89509
$450,000
3 Beds | 2 full Baths | 1493 sqft | 0.04 Acreage

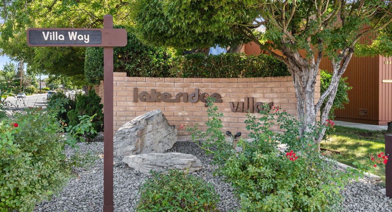
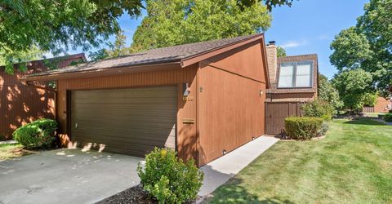
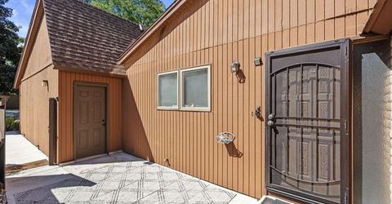
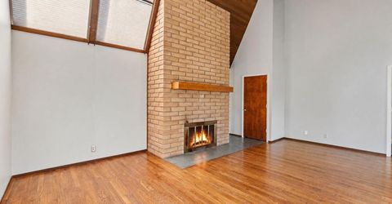
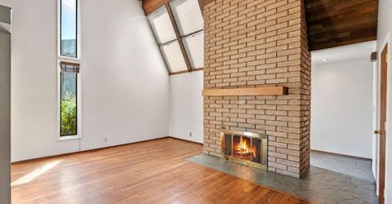
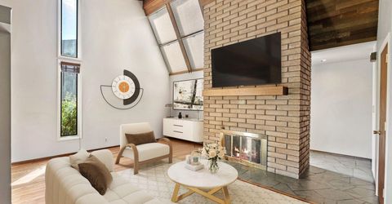
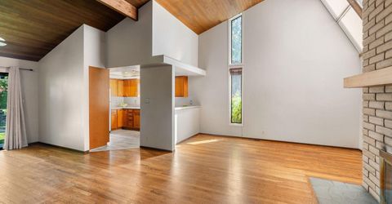
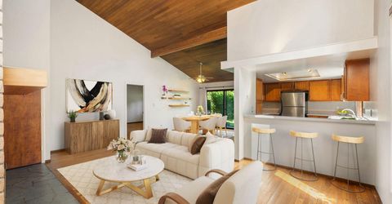
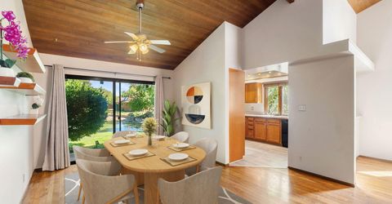
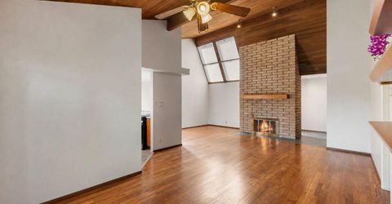
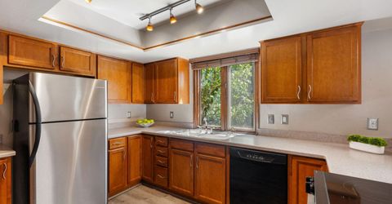
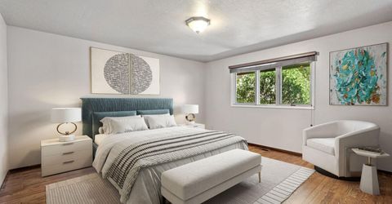
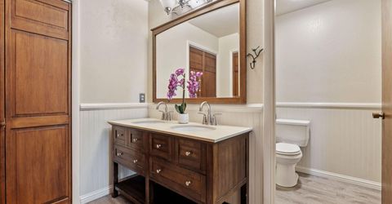
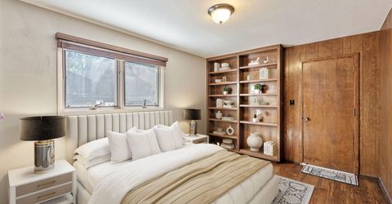
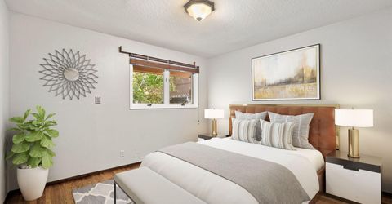
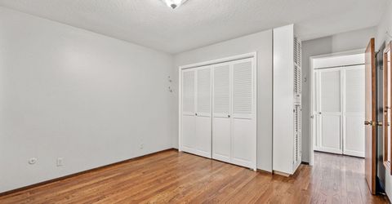
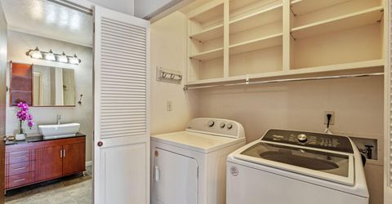
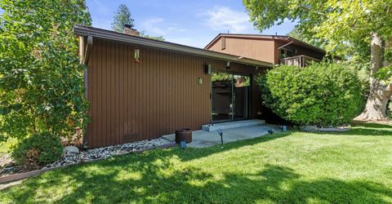
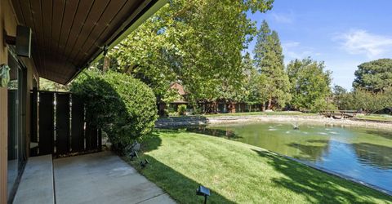
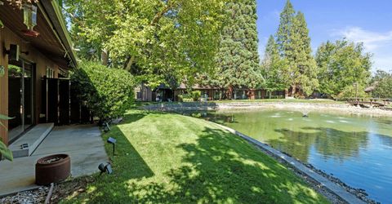
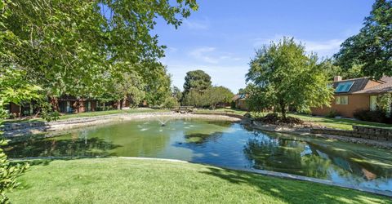
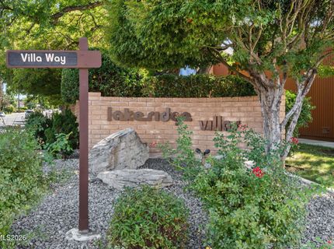
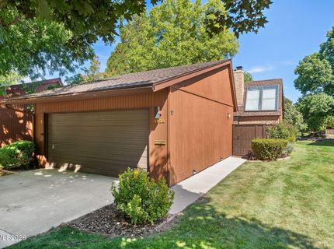
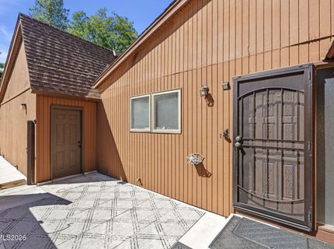
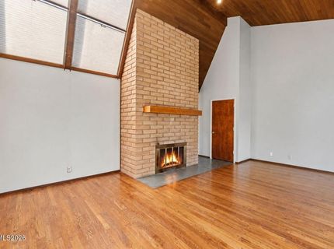
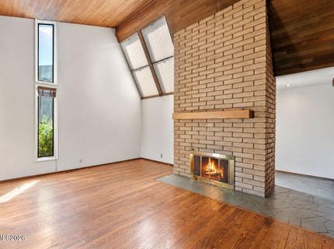
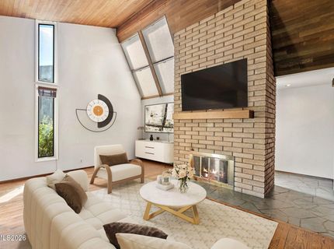
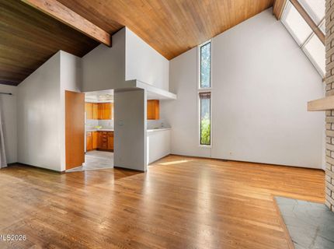
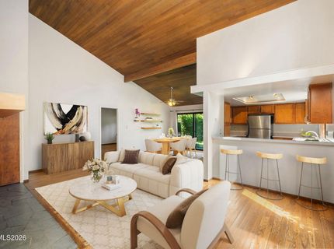
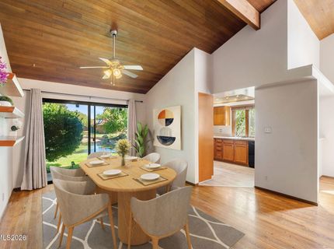
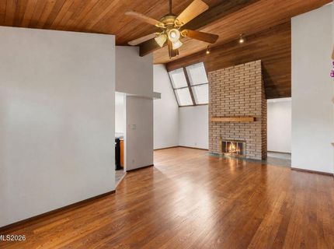
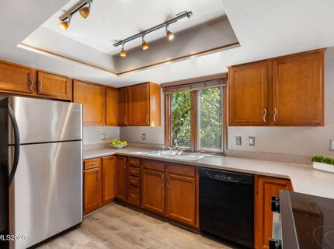
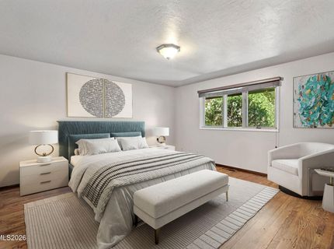
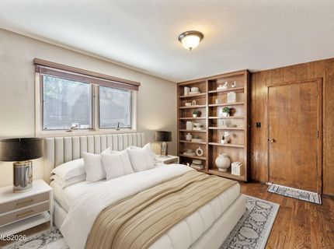
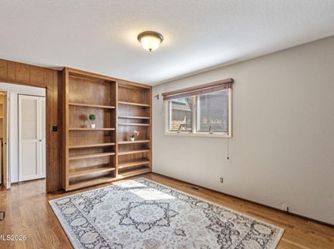
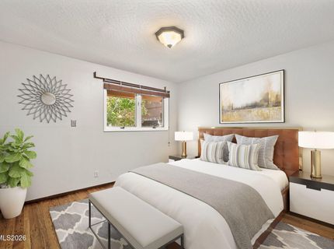
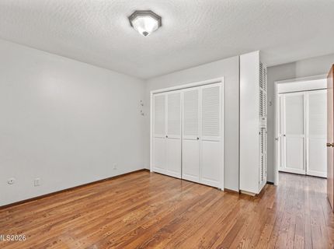
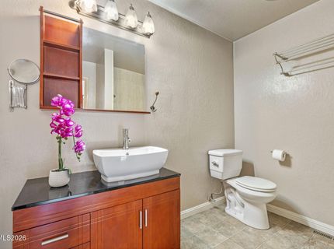
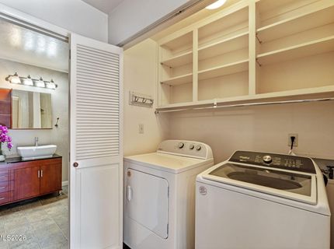
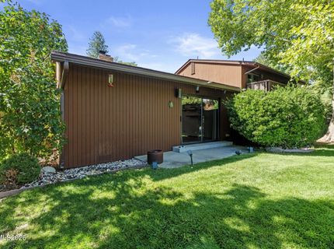
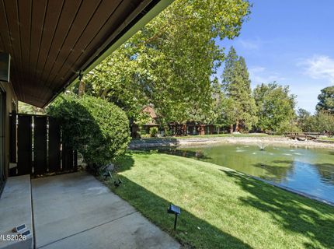
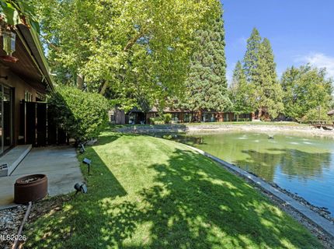
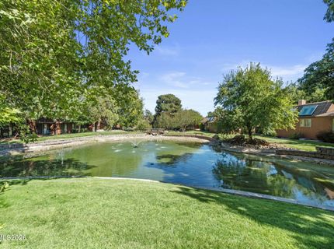
Beautiful townhome in the desirable Lakeridge Villas community! Centrally located near shopping, dining, schools, and golfing, this move-in-ready home offers convenience and scenic tranquility with a stunning view of the Fountain pond. The interior features soaring vaulted ceilings, warm hardwood floors, a cozy wood-burning fireplace, and a bright skylight. Enjoy a private courtyard entrance and a well-appointed kitchen equipped with a newer dishwasher, refrigerator, and range/oven. Complete with an included washer and dryer, this charming property is ready for you to make it your own!

Listed By / Presented By

Listed By

Agency Name: HomeGate Realty of Reno
Agent Name: Alan Hoffman
Agency Phone: 775-856-4663
Agent Phone: 775-742-2591

agent picture

Presented By

Agent Name: Christy Kuzmik
Agent Phone: 775.762.8097
Agency Title: Chase International Real Estate

IDX logo

Property Details

Property Type: Residential - Townhouse
Cooling: Central Air, Electric
Fireplaces: 1
Garage: 2 car attached
Heating: Forced Air, Natural Gas
Lot Size: 0.04 Acres
Roof Type: Composition, Shingle
Stories: 1.0
Taxes: $1,620
Year Built: 1971
MLS ID: 260011707

Feature Descriptions

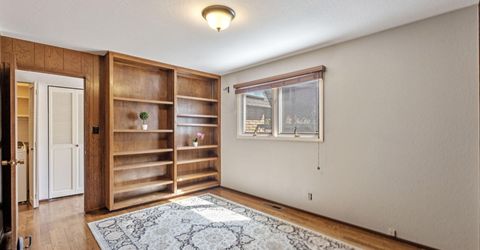
Additional Rooms: Office/Den, Bedroom/Office Main Floor, Entrance Foyer
Association Fee Includes: Snow Removal, Common Area - Maintenance
City Limits: Yes
Construction Type: Site/Stick-Built
Cooling Y/N: Yes
Days on Site: 1
Dining: Ceiling Fan(s), Great Room, High Ceilings
Exterior: Wood Siding
Family Room: Ceiling Fan(s), Great Room, High Ceilings
Fireplace: Circulating, Wood Burning
Fireplace Y/N: Yes
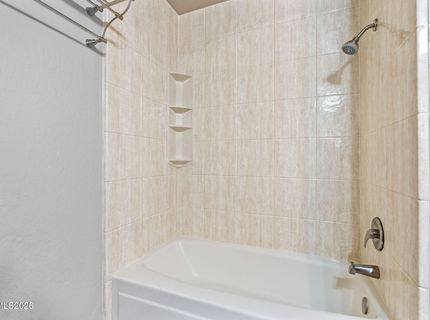
Flooring: Luxury Vinyl, Slate, Tile, Wood
Foundation: Crawl Space, Concrete Perimeter, Full Perimeter
Heating Y/N: Yes
HOA Amenities: Landscaping
HOA Fee: $440/MonthlyAppliances:
HOA Y/N: Yes
Kitchen: Breakfast Bar, Built-In Dishwasher, Built-In Single Oven, Disposal, Electric Cooktop, Pantry
Laundry Features: In Hall, Washer Hookup, Shelves, Electric Dryer Hookup
Living Room: Ceiling Fan(s), Great Room
Lot Features: Greenbelt, Landscaped, Level
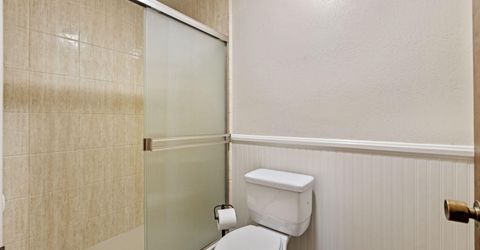
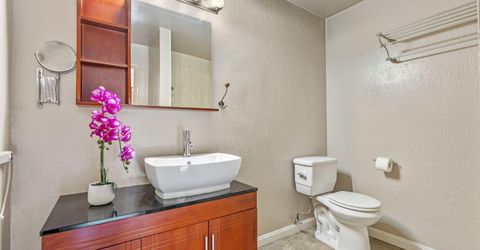
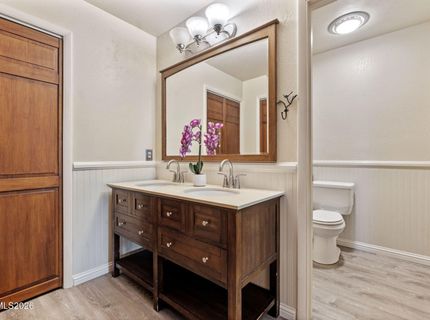
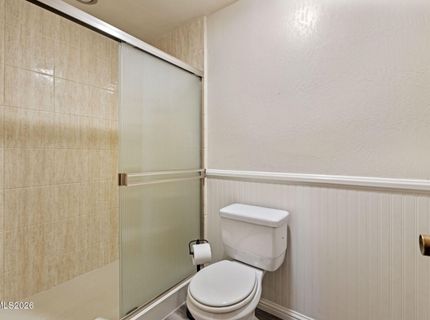
Master Bedroom: Double Sinks, On Main Floor, Shower Stall
OtherStructures: None
Parcel #: 023-320-11
Parking: Attached, Garage, Additional Parking, Garage Door Opener Controls
Patio/Porch: Patio, None
Road Frontage: Private Road
Road Responsibility: Public Maintained Road
Security Features: Smoke Detector(s)
Sewer: Public Sewer
Special View Info: Park/Greenbelt, Trees/Woods
Sprinklers: None
SQFT Living: 1493
Utilities: Cable Connected, Electricity Connected, Phone Connected, Sewer Connected, Water Connected, Internet Connected, Water Meter Installed
Water: Public
Waterfront Type: Pond
Water Rights Y/N: No
Window Features: Aluminum Frames, Blinds, Drapes, Double Pane Windows, Wood Frames

Amenities

Cathedral Ceiling(s)
Ceiling Fan(s)
High Ceilings
No Interior Steps
Vaulted Ceiling(s)
Breakfast Bar
Pantry
Primary Downstairs
Entrance Foyer
Rain Gutters
Courtyard

Schools

High School: Reno
Middle School: Swope
Elementary School: Huffaker

Neighborhood Map

Driving Directions

Demographics

Estimate My Payments

  • Estimated Payment
    $1,267.75
  • Principal & Interest
    $1,001.50
  • Property Tax
    $135.00
  • Homeowner's Insurance
    $131.25
(Payments are an estimate and may vary by lender)

Mortgage Calculator

Change Payment Information

%
years/fixed
yearly
yearly (est.)
Contact Photo

We're Here to Help

Connect with our team of knowlegable local agents to guide your next move with style and grace.

Login to My Homefinder