
Join Login
1760 S Verdi Road, Verdi, NV 89439 Photo

34 Total Photos [Click to View All]

1760 S Verdi Road
Verdi, NV 89439
$875,000
3 Beds | 2 full Baths | 2094 sqft | 2.09 Acreage

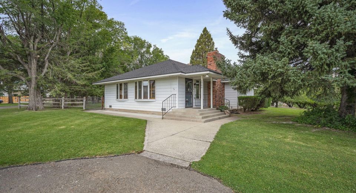
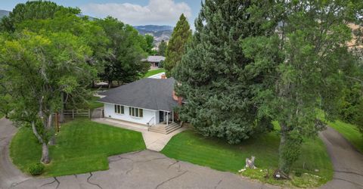
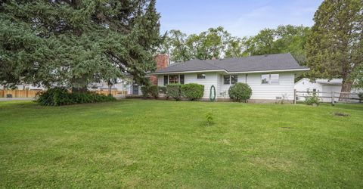
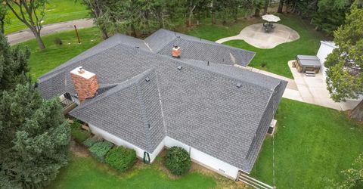
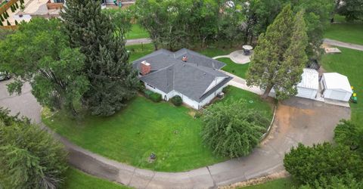
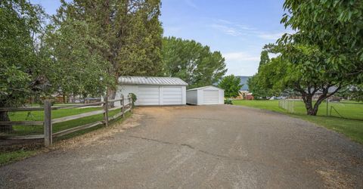
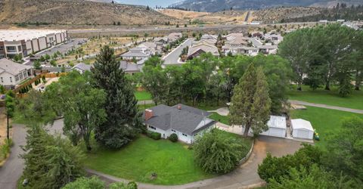
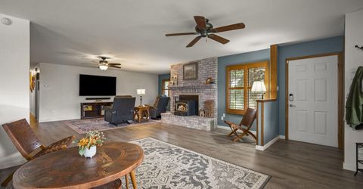
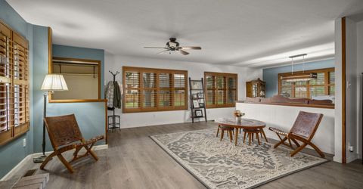
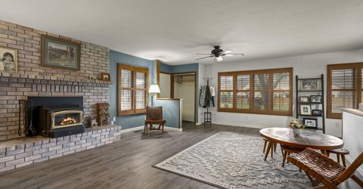
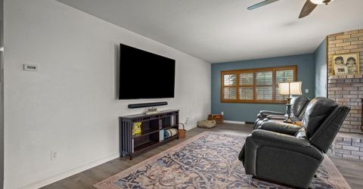
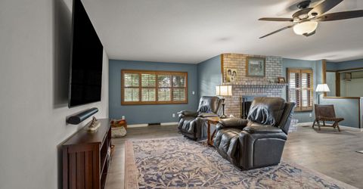
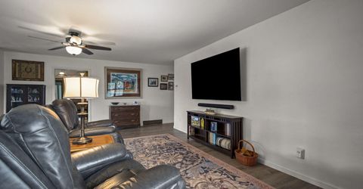
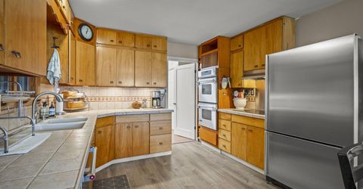
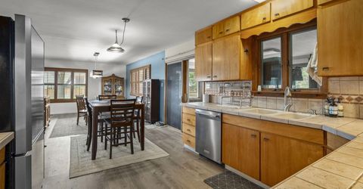
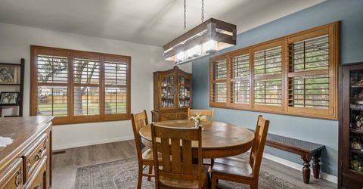
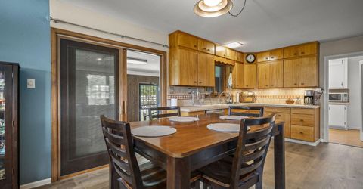
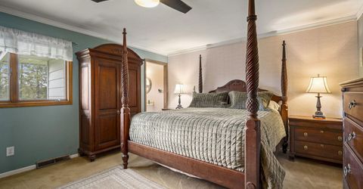
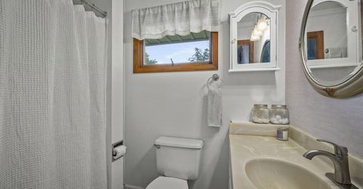
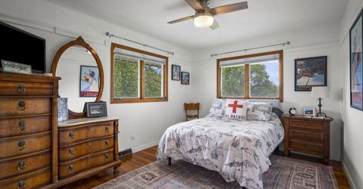
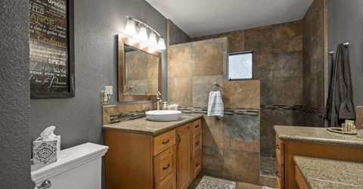
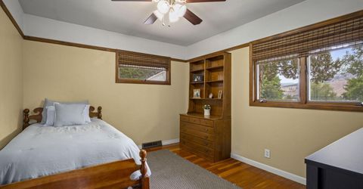
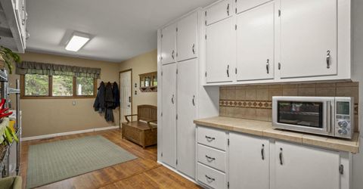
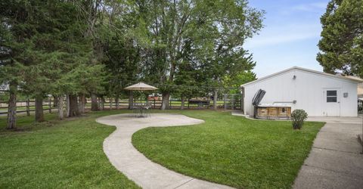
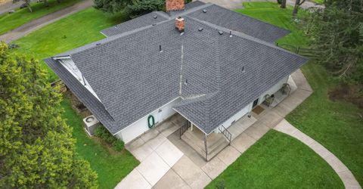
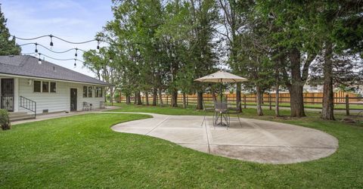
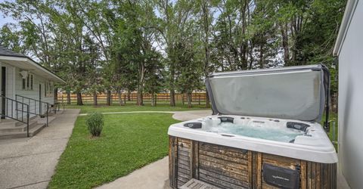
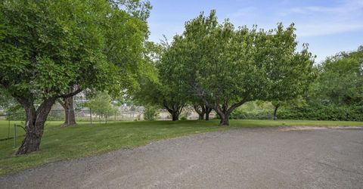
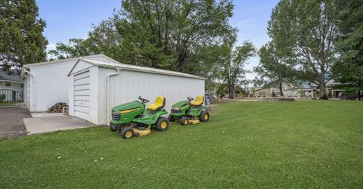
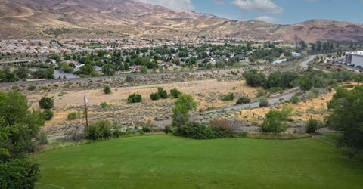
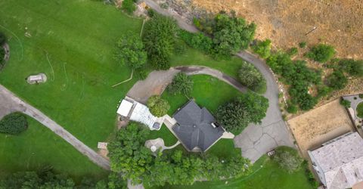
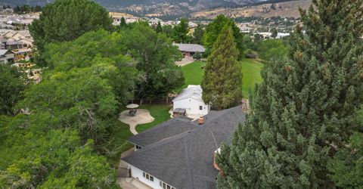
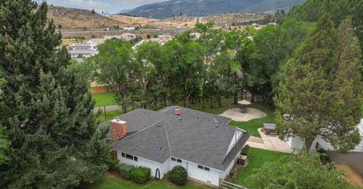
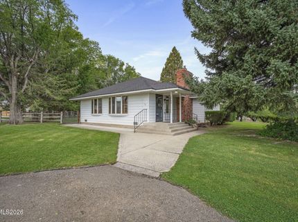
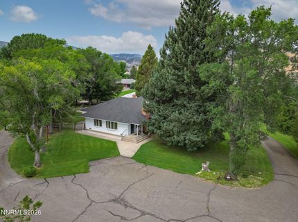
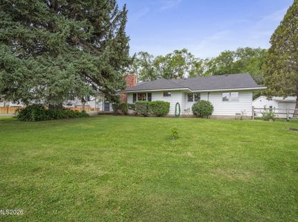
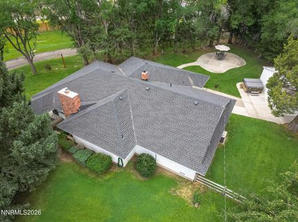
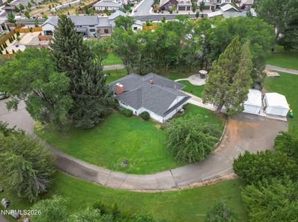
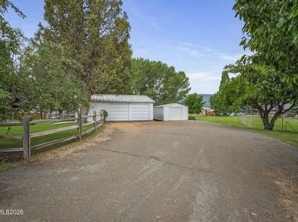
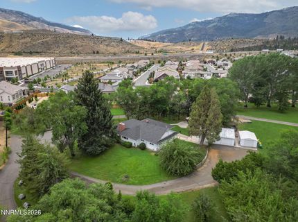
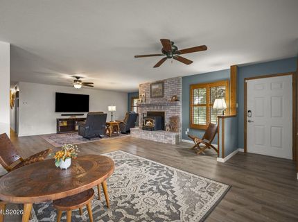
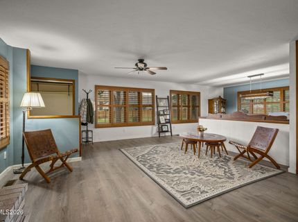
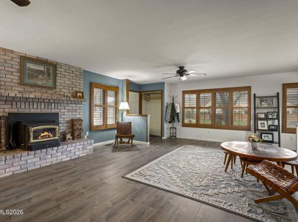
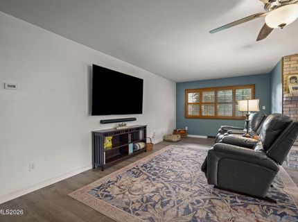
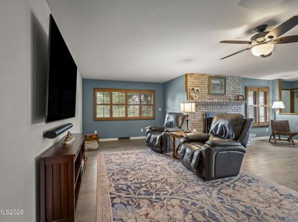
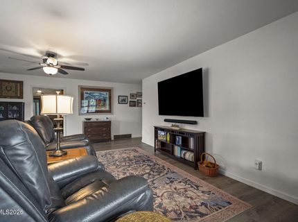
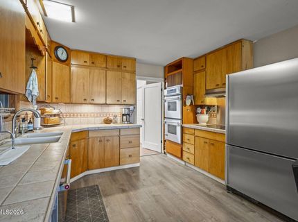
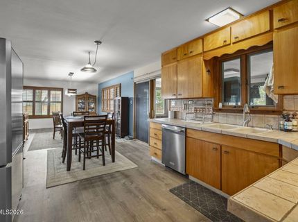
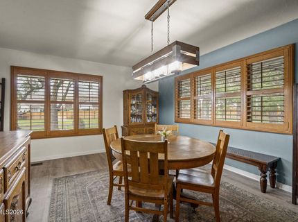
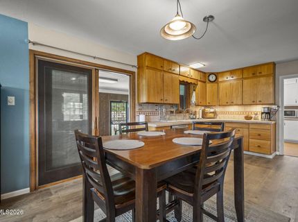
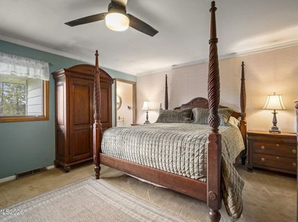
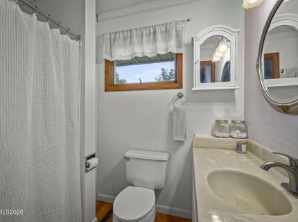
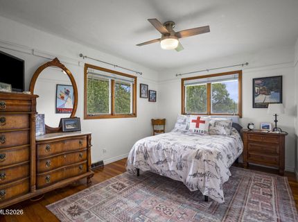
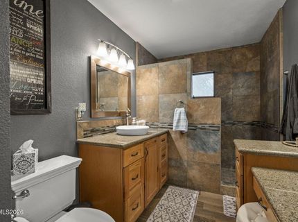
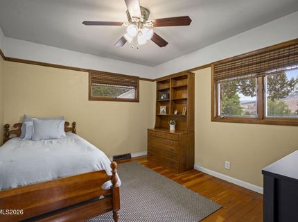
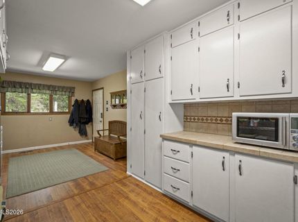
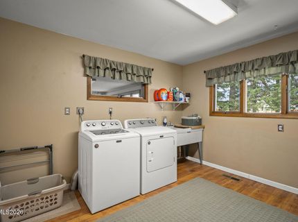
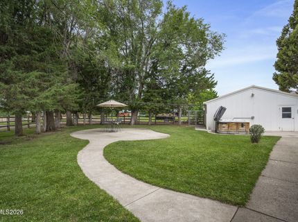
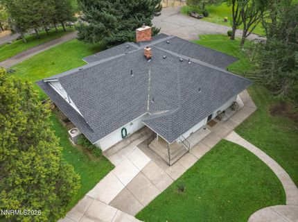
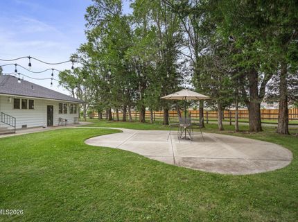
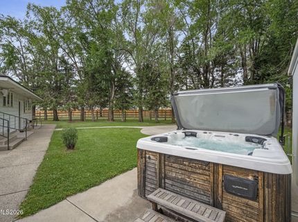
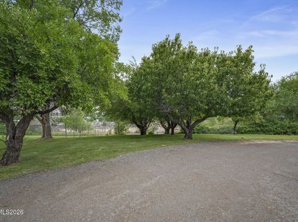
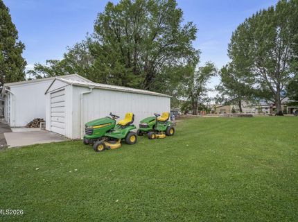
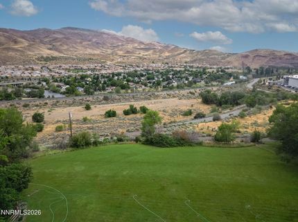
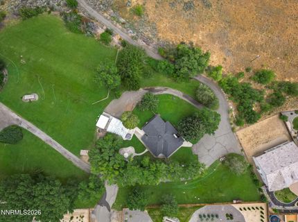
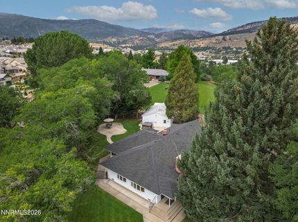
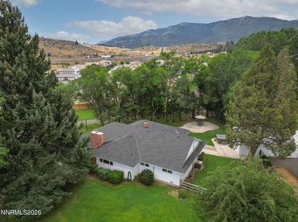
Welcome to your Peaceful Verdi Sanctuary at 1760 S Verdi Situated in desirable Washoe County outside city limits with NO HOA, This incredible property offers stunning river and mountain views alongside the privacy and space you've been searching for. Property & Infrastructure Highlights exceptional water & land rights: Includes 7.02 AF of Steamboat Ditch water rights, a domestic well, and septic system. Brand New Roof: Brand-new roof installed in April 2024 backed by a 50-Year Warranty. Two Powered Detached Garages: Ideal for vehicle storage, workshop projects, or recreational toys. Outdoor Living & Oasis Private fruit orchard: Surrounded by mature shade trees and a producing orchard featuring apples, plums, pears, and cherries. Relaxation & Entertainment: Unwind in the hot tub (fitted with a new pump and new lid) while playing tunes through the outdoor Bose speakers. Fenced Yard & Dog Run: Features a fully fenced split-rail backyard and a dedicated dog run. Smart Security: Equipped with storm/security doors, a new dusk/dawn Night Guard front light, Vivint alarm system, and a Blink video doorbell. Interior Comforts & Upgrades. 3 Bedrooms, 2 Bathrooms: Updated layout featuring new vinyl flooring installed throughout most of the home. Kitchen & Dining: Features a double Jenn-Air oven perfect for home chefs and holiday hosting. Experience warm, cozy mornings with heated floors in the main bathroom. Quality & Storage: Energy efficient double-pane Anderson windows, convenient mudroom, lit crawl space, and an attic complete with built-in lighting and an attic fan. Don't miss this rare opportunity to own a property with water rights, multi-garage storage, mature fruit trees, and breathtaking scenery in Verdi

Listed By / Presented By

Listed By

Agency Name: Dickson Realty - Damonte Ranch
Agent Name: Frederick McElroy
Agency Phone: 775-850-7000
Agent Phone: 775-742-1966

agent picture

Presented By

Agent Name: Christy Kuzmik
Agent Phone: 775.762.8097
Agency Title: Chase International Real Estate

IDX logo

Property Details

Property Type: Residential - Single Family
Cooling: Central Air
Fireplaces: 1
Garage: 5
Heating: Oil
Lot Size: 2.09 Acres
Roof Type: Composition
Stories: 1.0
Taxes: $2,152
Year Built: 1951
MLS ID: 260009613

Feature Descriptions

Additional Rooms: Mud Room, Workshop
Appliances: Disposal, Double Oven, Dishwasher, Electric Oven, Electric Range, Refrigerator, Electric Cooktop
City Limits: No
Construction Type: Site/Stick-Built
Cooling Y/N: Yes
Dining: Kitchen Combination, Living Room Combination
Exterior: Aluminum Siding, Batts Insulation
Family Room: Kitchen Combination
Fencing: Partial
Fireplace: Circulating, Insert, Wood Burning, Wood Burning Stove, Living Room, Family Room, Great Room
Fireplace Y/N: Yes
Flooring: Laminate, Luxury Vinyl, Vinyl, Wood, Plank
Foundation: Crawl Space, Concrete Perimeter
Heating Y/N: Yes
Horse Y/N: Yes
Kitchen: Built-In Dishwasher, Built-In Double Oven, Disposal, Electric Cooktop, Pantry, Sliding Shelves
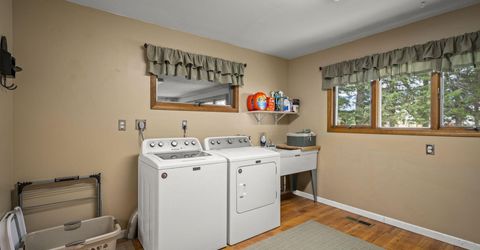
Laundry Features: Washer Hookup, Laundry Closet, Laundry Room, Sink, Cabinets, Shelves, Electric Dryer Hookup
Living Room: Ceiling Fan(s), Family Room Combination, Great Room
Lot Features: Gentle Sloping, Landscaped, Level, Rolling Slope
Master Bedroom: Ceiling Fan(s), On Main Floor, Walk-In Closet(s)
OtherStructures: Shed(s), Workshop
Parcel #: 038-100-29
Parking: Detached, Garage, Garage Door Opener, Parking Pad, RV Access/Parking, Additional Parking, Garage Door Opener Controls
Patio/Porch: Patio, Covered, Screened, Glass Enclosed, Awning(s), Enclosed
Road Frontage: Private Road
Road Responsibility: Private Maintained Road, Public Maintained Road
Security: yes
Security Features: Smoke Detector(s), Security Lights, Security System Owned, Keyless Entry, Security Cameras Owned
Sewer: Septic Tank
Special View Info: Desert, Mountain(s), Valley
Sprinklers: None
SQFT Living: 2094
Utilities: Cable Available, Cable Connected, Electricity Available, Electricity Connected, Natural Gas Available, Phone Available, Water Available, Cellular Coverage, Oil
Water: Well
Water Rights Y/N: Yes
Window Features: Double Pane Windows, Wood Frames, Vinyl Frames

Amenities

Ceiling Fan(s)
Pantry
Primary Downstairs
Walk-In Closet(s)
Dog Run

Schools

High School: McQueen
Middle School: Billinghurst
Elementary School: Verdi

Neighborhood Map

Driving Directions

Demographics

Estimate My Payments

  • Estimated Payment
    $2,381.91
  • Principal & Interest
    $1,947.37
  • Property Tax
    $179.33
  • Homeowner's Insurance
    $255.21
(Payments are an estimate and may vary by lender)

Mortgage Calculator

Change Payment Information

%
years/fixed
yearly
yearly (est.)
Contact Photo

We're Here to Help

Connect with our team of knowlegable local agents to guide your next move with style and grace.

Login to My Homefinder

Pixel