
Join Login
1648 Buttonwillow Street, Unit Lot 33, Minden, NV 89423 Photo

4 Photos

1648 Buttonwillow Street, Lot 33
Minden, NV 89423
$844,489
4 Beds | 3 full 1 partial Baths | 2930 sqft | 0.16 Acreage

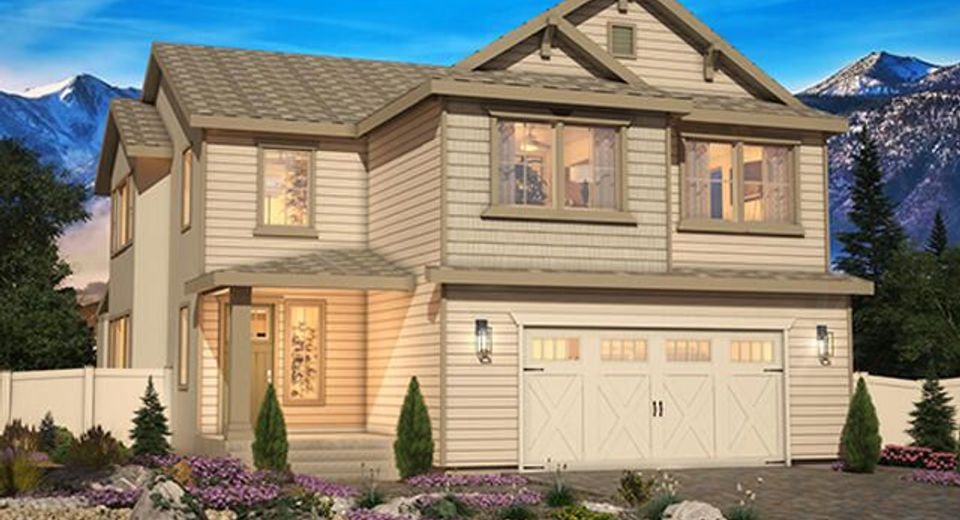
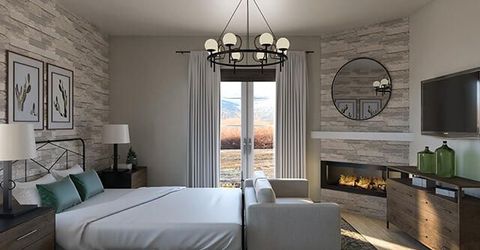
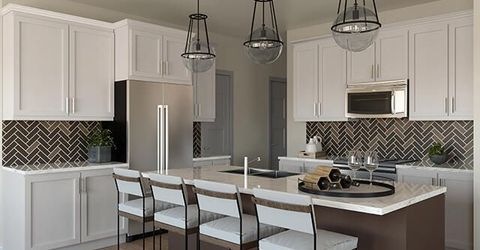
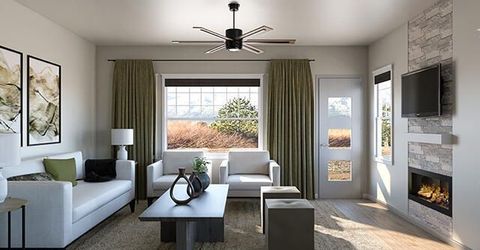
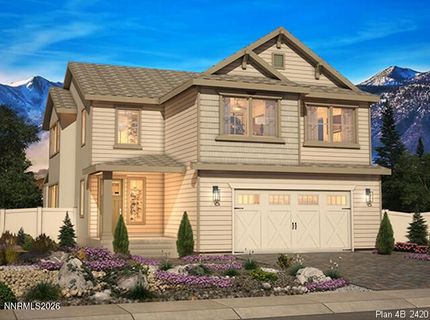
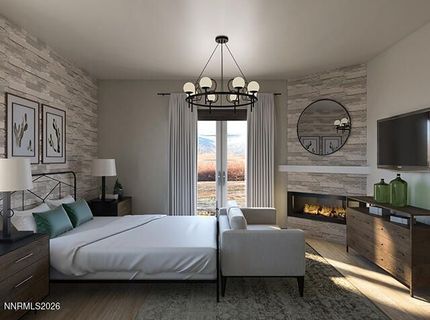
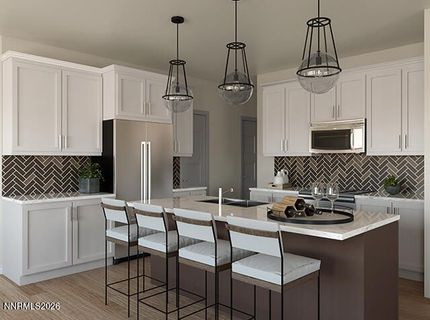
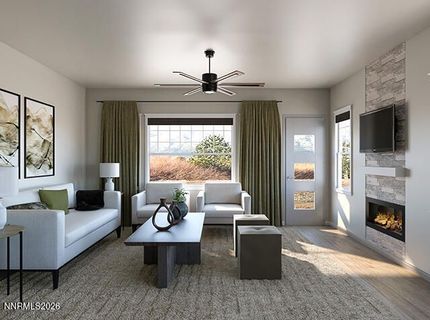
Brand new homes located in The Village at Monte Vista-offering exceptional design, flexibility, and VIEWS. Ideally situated just minutes from downtown Minden dining, shopping, and scenic trails, this highly desirable community. Homesite 33 features the impressive plan 4 offering approx 2930 sq ft of thoughtfully designed living space. This 2 story home includes 4 bedrooms with dual primary suites-one upstairs and one downstairs-ideal for multi-generation living or guest accommodations, along with 3.5 bathrooms and a 2-car garage. High-volume ceilings, 8 ft interior doors, and expansive windows create a bright and open feel throughout. The open concept layout showcases a spacious great room with a cozy fireplace, seamlessly connecting to a well-appointed kitchen featuring an upgraded appliance package. RV-friendly lot, the property provides plenty of space with a BBQ gas stub, enjoying the surrounding views of the mountains.

Listed By / Presented By

Listed By

Agency Name: Dickson Realty - Damonte Ranch
Agent Name: Patricia Norton
Agency Phone: 775-850-7000
Agent Phone: 925-330-5020

agent picture

Presented By

Agent Name: Christy Kuzmik
Agent Phone: 775.762.8097
Agency Title: Chase International Real Estate

IDX logo

Property Details

Property Type: Residential - Single Family
Cooling: Central Air, Electric
Fireplaces: 1
Garage: 2 car attached
Heating: Natural Gas
Lot Size: 0.16 Acres
Roof Type: Asphalt, Composition
Stories: 2.0
Taxes: $1,537
Year Built: 2026
MLS ID: 260011774

Feature Descriptions

Additional Rooms: Loft, Multi-Generation
Association Fee Includes: Snow Removal, Maintenance Grounds - Partial, Common Area - Maintenance
City Limits: Yes
Construction Type: 2x6 Exterior, Site/Stick-Built
Cooling Y/N: Yes
Dining: High Ceilings, Kitchen Combination
Exterior: Batts Insulation, Concrete, Frame, Glass, HardiPlank T
Family Room: Separate/Formal Room
Fencing: Back Yard
Fireplace: Gas, Living Room
Fireplace Y/N: Yes
Flooring: Carpet, Ceramic Tile, Laminate
Foundation: Slab
Heating Y/N: Yes
HOA Amenities: Barbecue, Management, Parking
HOA Fee: $37/MonthlyAppliances:
HOA Y/N: Yes
Kitchen: Built-In Dishwasher, Built-In Microwave, Disposal, Gas Cooktop, Kitchen Island, Pantry
Laundry Features: In Unit, Washer Hookup, Laundry Room, Sink, Cabinets, Electric Dryer Hookup, Gas Dryer Hookup
Living Room: Great Room, High Ceilings
Lot Features: Cul-De-Sac, Corner Lot, Landscaped, Level, Sprinklers In Front
Master Bedroom: High Ceilings, Additional Primary Bedroom, Double Sinks, On Main Floor, Walk-In Closet(s)
OtherStructures: None
Parcel #: 1320-30-718-005
Parking: Attached, Garage, Garage Door Opener, RV Access/Parking, Garage Door Opener Controls
Patio/Porch: Patio, Uncovered
Road Frontage: Public
Road Responsibility: Public Maintained Road
Security Features: Carbon Monoxide Detector(s), Smoke Detector(s), Keyless Entry
Sewer: Public Sewer
Special View Info: Mountain(s), Trees/Woods
Sprinklers: Automatic, Drip System, Front
SQFT Living: 2930
Utilities: Cable Available, Electricity Available, Electricity Connected, Natural Gas Available, Natural Gas Connected, Phone Available, Sewer Available, Sewer Connected, Water Available, Water Connected, Cellular Coverage, Internet Available
Water: Public
Water Rights Y/N: No
Window Features: Double Pane Windows, Low-Emissivity Windows, Vinyl Frames

Amenities

High Ceilings
Smart Thermostat
Loft
Kitchen Island
Pantry
Primary Downstairs
Walk-In Closet(s)
Rain Gutters

Schools

High School: Douglas
Middle School: Carson
Elementary School: Minden

Neighborhood Map

Driving Directions

Demographics

Estimate My Payments

  • Estimated Payment
    $2,253.86
  • Principal & Interest
    $1,879.47
  • Property Tax
    $128.08
  • Homeowner's Insurance
    $246.31
(Payments are an estimate and may vary by lender)

Mortgage Calculator

Change Payment Information

%
years/fixed
yearly
yearly (est.)
Contact Photo

We're Here to Help

Connect with our team of knowlegable local agents to guide your next move with style and grace.

Login to My Homefinder