
Join Login
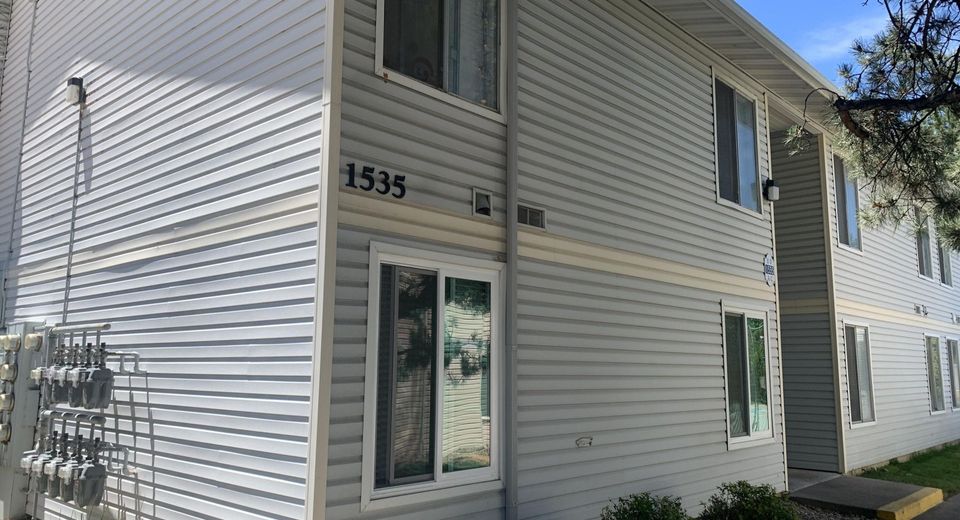
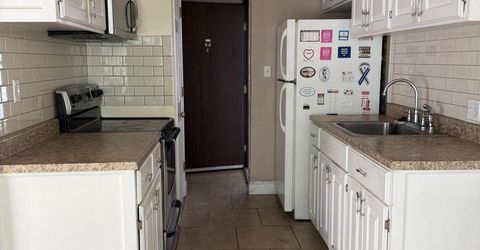
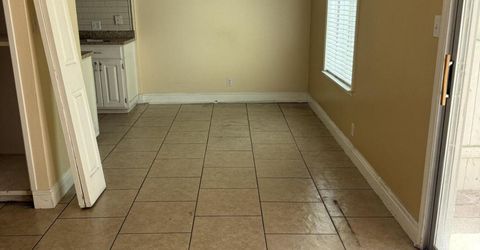
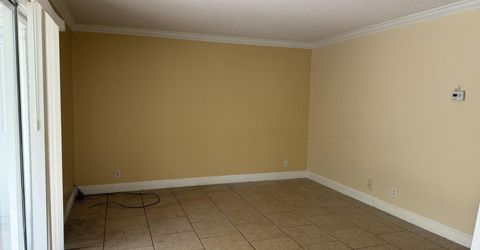
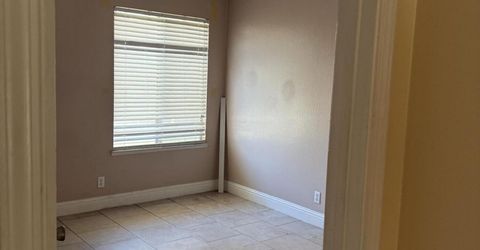
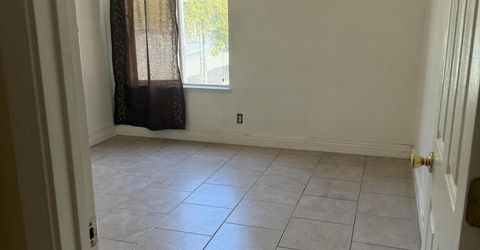
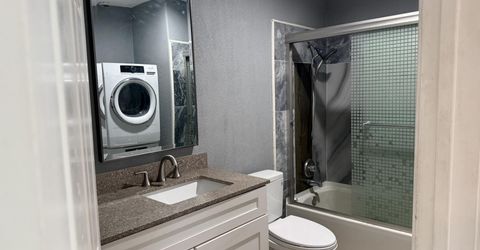
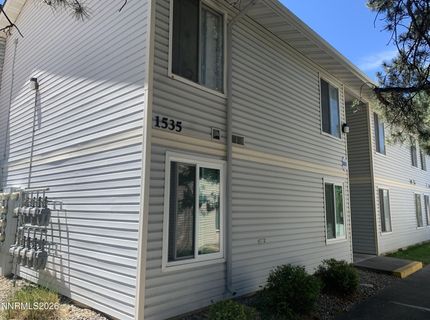
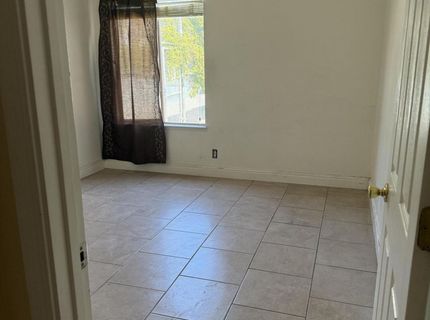
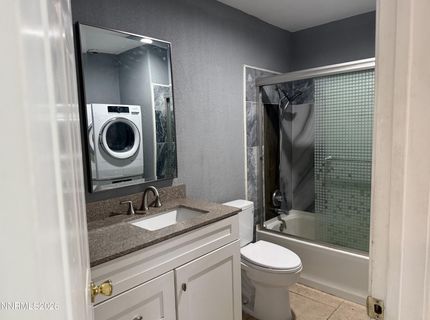
1535 Delucchi Lane, Unit # 41, Reno, NV 89502 Photo

7 Total Photos [Click to View All]

1535 Delucchi Lane, # 41
Reno, NV 89502
$220,000
2 Beds | 1 full Baths | 860 sqft | 0.01 Acreage

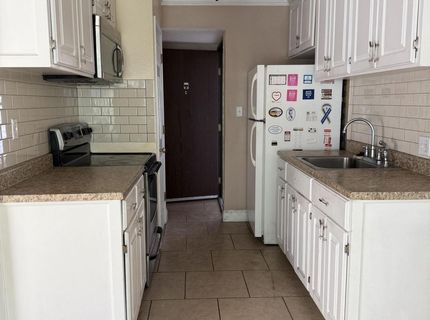
Probate sales subject to court approval and bidding process sold strictly in current condition with seller doing no repairs or concessions for repairs. Buyer and buyers agent to verify all information. Centrally located downstairs unit

Listed By / Presented By

Listed By

Agency Name: Estate Realty
Agent Name: Sue Bailey
Agency Phone: 775-971-4495
Agent Phone: 775-544-7997

agent picture

Presented By

Agent Name: Christy Kuzmik
Agent Phone: 775.762.8097
Agency Title: Chase International Real Estate

IDX logo

Property Details

Property Type: Residential - Condominium
Cooling: Central Air
Heating: Natural Gas
Lot Size: 0.01 Acres
Roof Type: Composition, Pitched
Stories: 2.0
Taxes: $604
Year Built: 1979
MLS ID: 260009584

Feature Descriptions

Additional Rooms: None
Association Fee Includes: Common Area - Maintenance
Carport Spaces: 1
Carport Y/N: 1
City Limits: Yes
Construction Type: Site/Stick-Built
Cooling Y/N: Yes
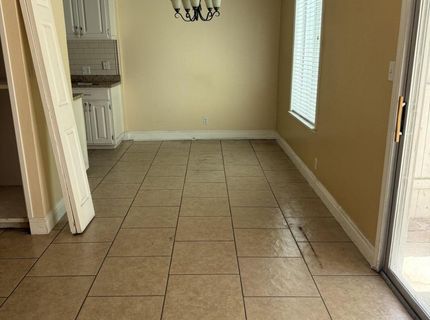
Dining: Kitchen Combination
Exterior: Vinyl Siding
Fencing: Back Yard
Flooring: Vinyl
Foundation: Slab
Heating Y/N: Yes
HOA Fee: $281/MonthlyAppliances:
HOA Y/N: Yes
Kitchen: Built-In Microwave, Disposal
Laundry Features: In Bathroom
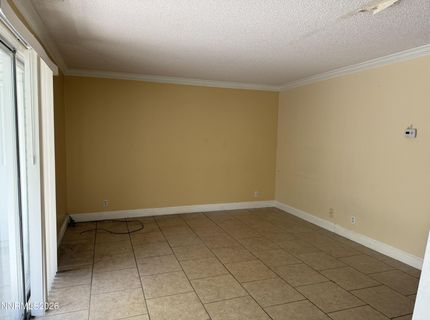
Living Room: Separate/Formal Room
Lot Features: Level
Master Bedroom: None
OtherStructures: None
Parcel #: 025-201-21
Parking: Carport, Detached
Road Frontage: Private Road
Road Responsibility: Private Maintained Road
Security Features: None
Sewer: Public Sewer
Sprinklers: None
SQFT Living: 860
Utilities: Electricity Connected, Natural Gas Connected, Sewer Connected
Water: Public
Water Rights Y/N: No
Window Features: Aluminum Frames, Double Pane Windows

Schools

High School: Damonte
Middle School: Pine
Elementary School: Donner Springs

Neighborhood Map

Driving Directions

Demographics

Estimate My Payments

  • Estimated Payment
    $604.12
  • Principal & Interest
    $489.62
  • Property Tax
    $50.33
  • Homeowner's Insurance
    $64.17
(Payments are an estimate and may vary by lender)

Mortgage Calculator

Change Payment Information

%
years/fixed
yearly
yearly (est.)
Contact Photo

We're Here to Help

Connect with our team of knowlegable local agents to guide your next move with style and grace.

Login to My Homefinder

Pixel