

Join Login
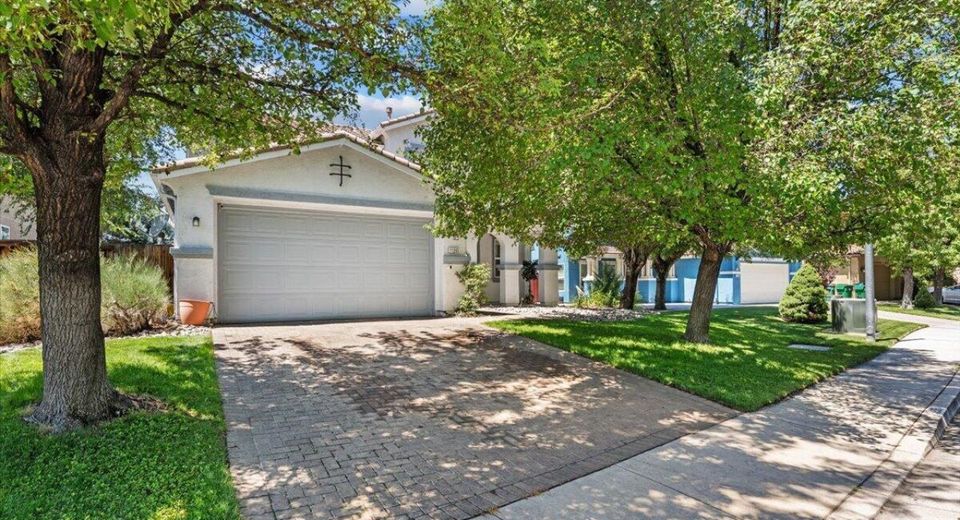
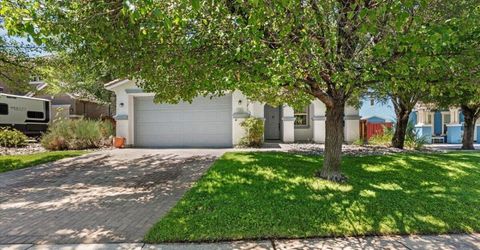
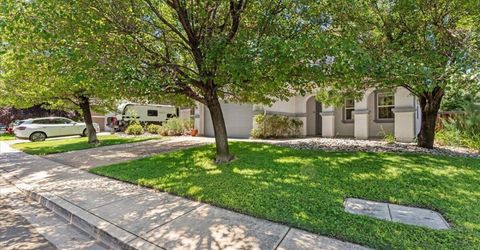
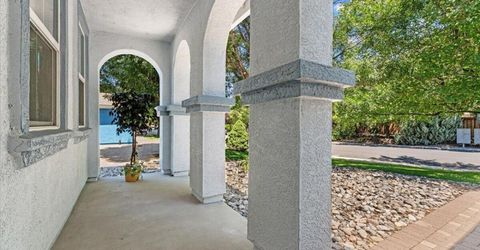
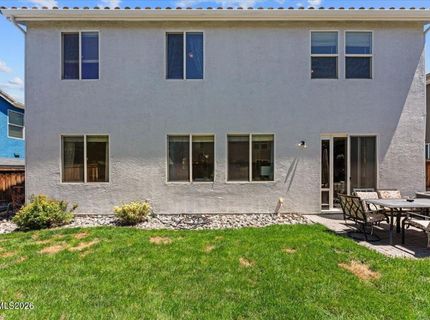
11265 Torino Way, Reno, NV 89521 Photo

43 Total Photos [Click to View All]

11265 Torino Way
Reno, NV 89521
$715,000
3 Beds | 2 full 1 partial Baths | 2380 sqft | 0.14 Acreage

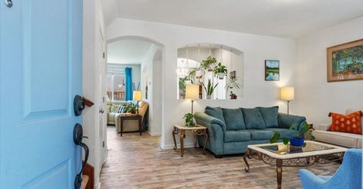
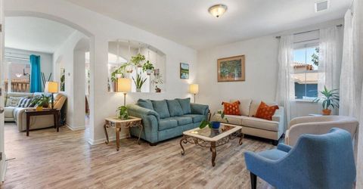
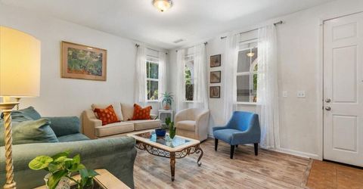
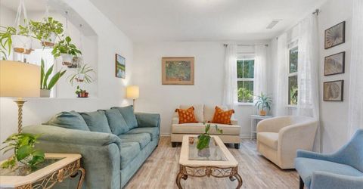
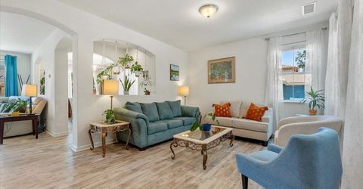
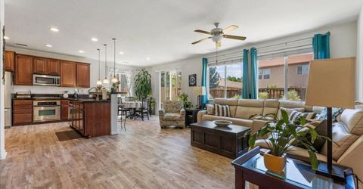
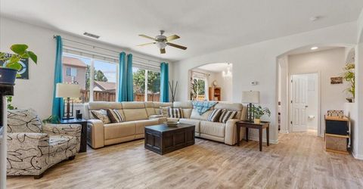
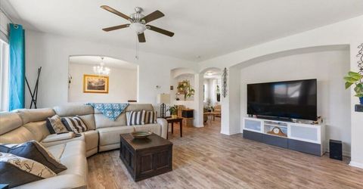
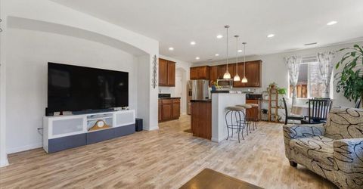
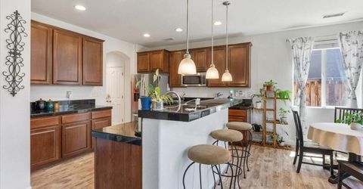
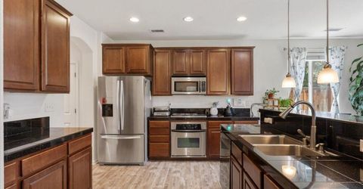
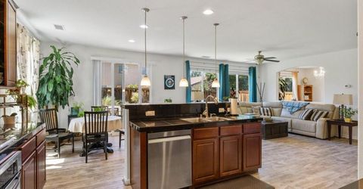
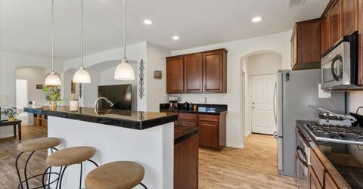
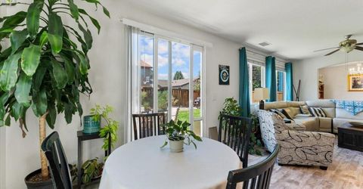
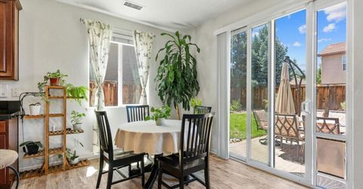
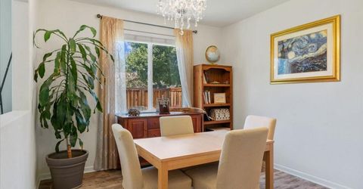
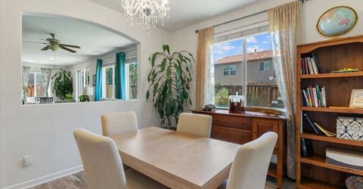
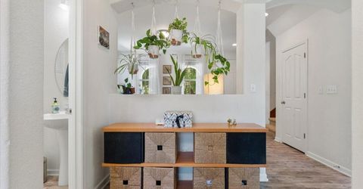
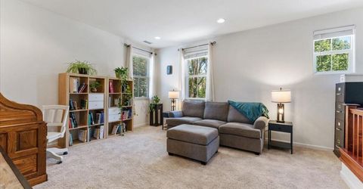
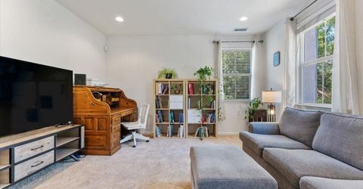
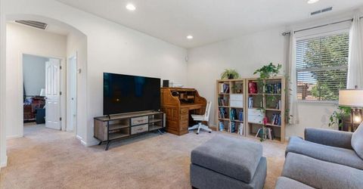
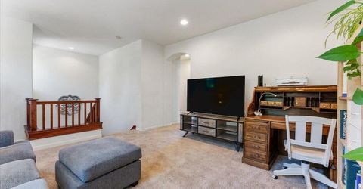
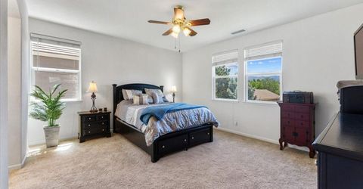
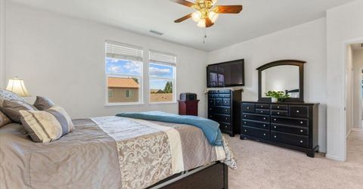
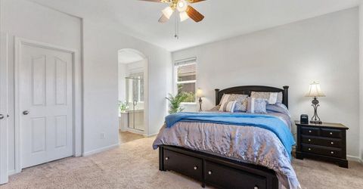
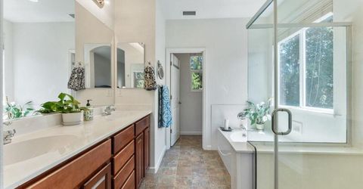
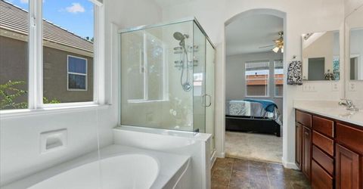
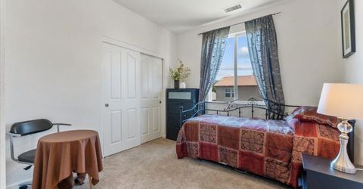
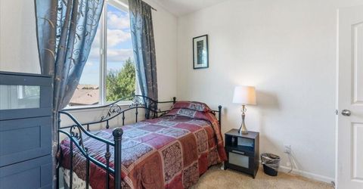
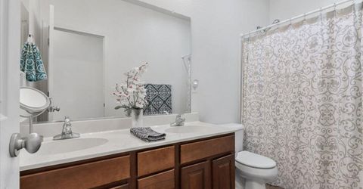
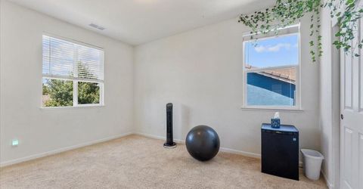
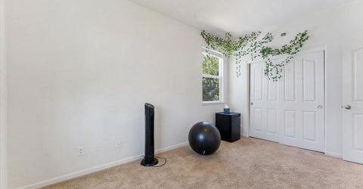
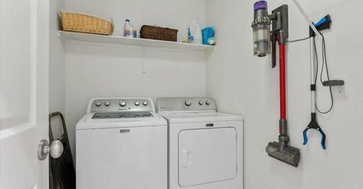
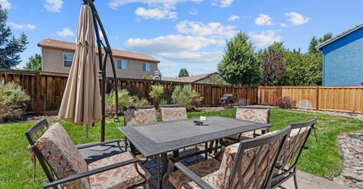
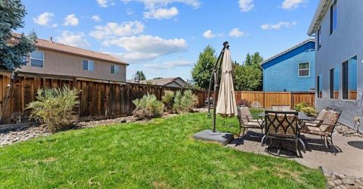
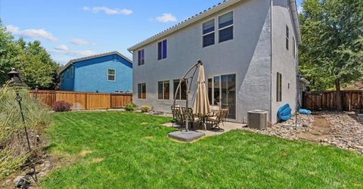
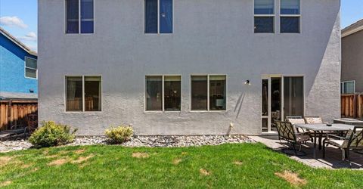
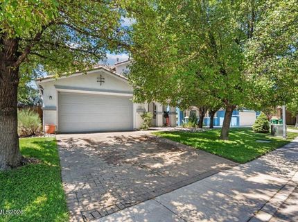
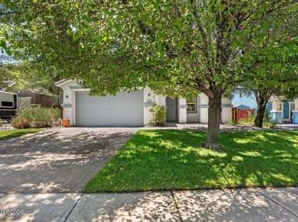
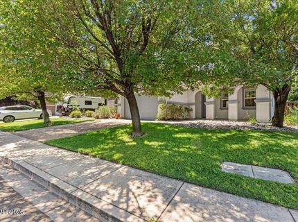
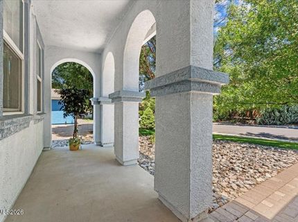
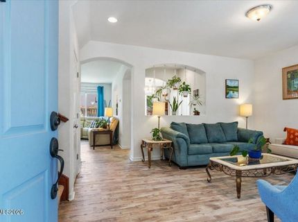
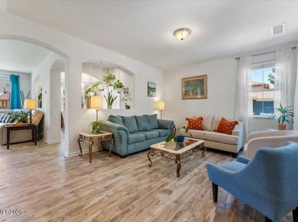
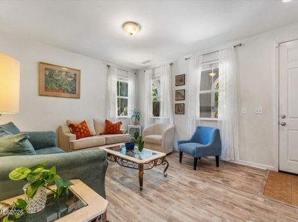
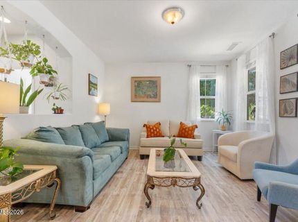
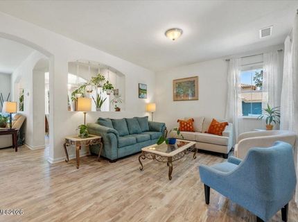
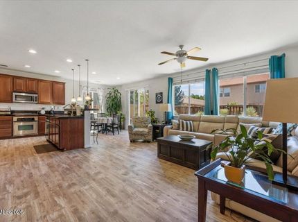
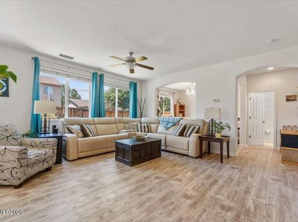
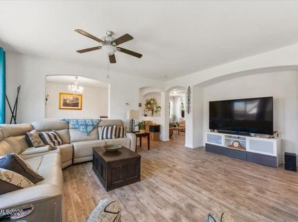
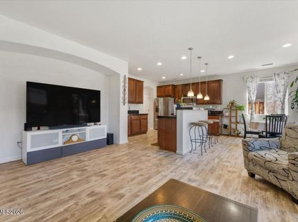
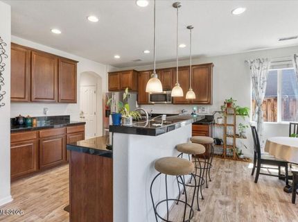
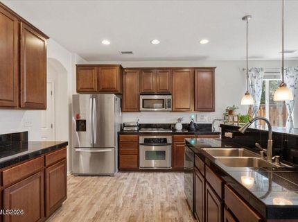
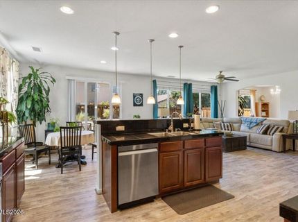
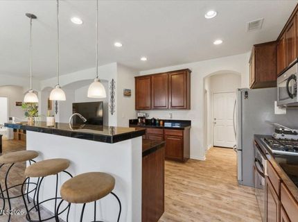
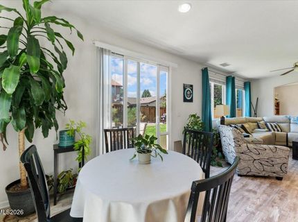
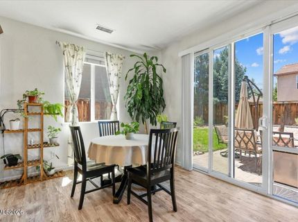
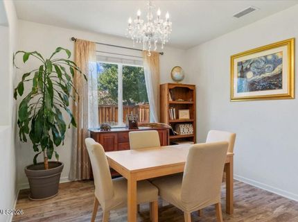
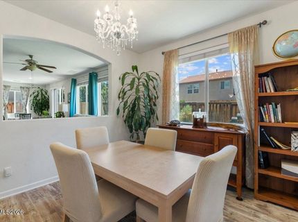
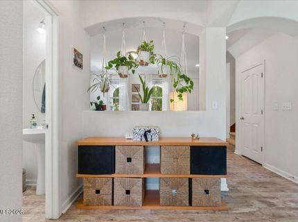
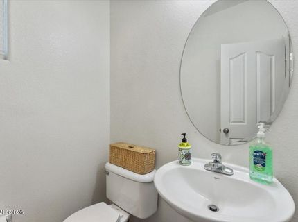
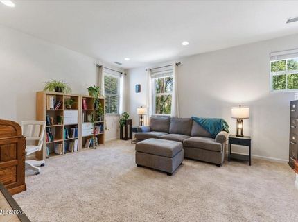
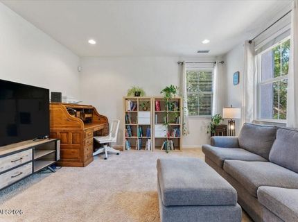
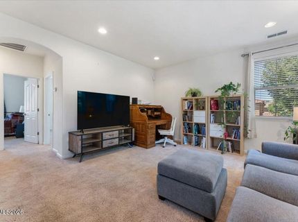
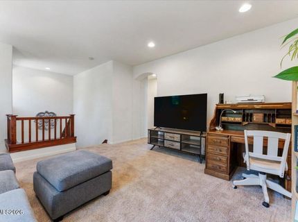
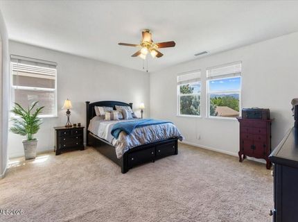
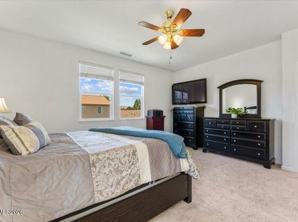
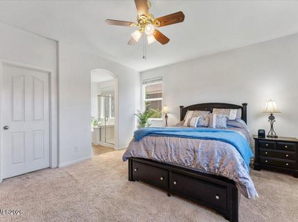
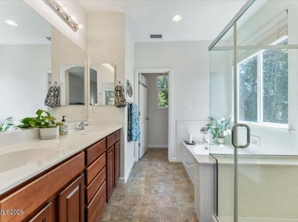
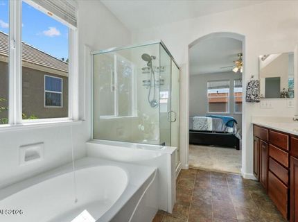
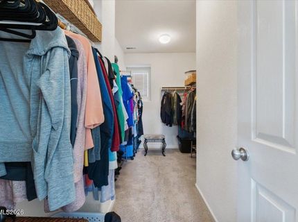
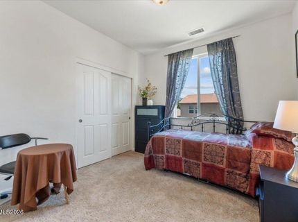
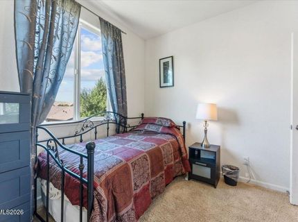
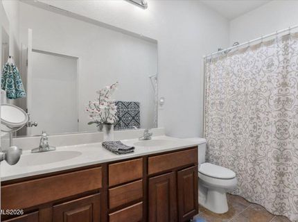
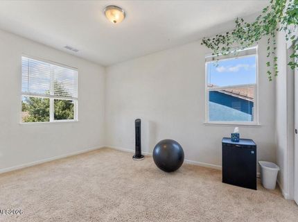
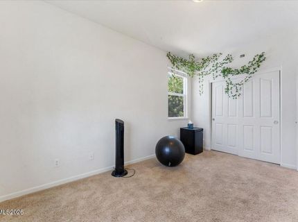
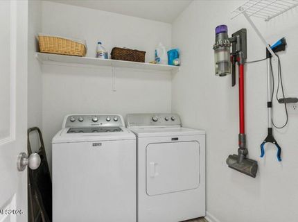
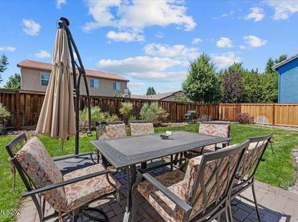
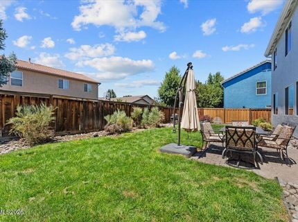
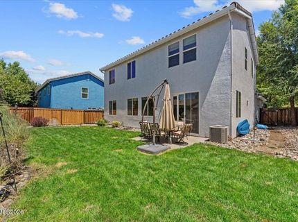
Great home in Caramella Ranch! Comfortable and well-maintained home in a convenient and well-kept neighborhood. This freshly painted 3 bedroom, 2.5-bath-home features a living room and dining room plus a family room, providing ample space throughout for family or friends. The attractive new LVP flooring downstairs is easy care. The kitchen's multiple granite counters, pull out cabinet drawers and large pantry make meal preparation a breeze. The kitchen includes a new refrigerator and a new quiet dishwasher. There is also a deep freezer in the garage. The dining room and living room provide ample space for family and guests, and the family room/kitchen area are roomy and casual. The spacious backyard is a relaxing area for morning or evening enjoyment. The large primary bedroom upstairs offers a walk-in closet, tub and separate shower along with two sinks. A large loft area upstairs can serve as an office or entertainment area. Additional bedrooms are also large and well-configured. The laundry room is conveniently located off the kitchen and features a new washer and dryer. The garage door has new hardware and motor. The sprinklers were recently rebuilt and the fences recently repaired. This peaceful and well-cared for home is perfectly located in a great neighborhood close to schools and shopping, and is just 30 minutes from Lake Tahoe. Only 22 minutes to Mt. Rose Ski Tahoe!

Listed By / Presented By

Listed By

Agency Name: Dickson Realty - Caughlin
Agent Name: Mary Mentaberry
Agency Phone: 775-746-7000
Agent Phone: 775-848-0361

agent picture

Presented By

Agent Name: Christy Kuzmik
Agent Phone: 775.762.8097
Agency Title: Chase International Real Estate

IDX logo

Property Details

Property Type: Residential - Single Family
Cooling: Central Air
Garage: 2 car attached
Heating: Forced Air, Natural Gas
Lot Size: 0.14 Acres
Roof Type: Tile, Pitched
Stories: 2.0
Taxes: $3,611
Year Built: 2006
MLS ID: 260009589

Feature Descriptions

Additional Rooms: Loft
Association Fee Includes: Common Area - Maintenance
City Limits: Yes
Construction Type: Masonry, Site/Stick-Built
Cooling Y/N: Yes
Dining: Separate/Formal Room
Exterior: Stucco
Family Room: Ceiling Fan(s), Kitchen Combination
Fencing: Back Yard
Flooring: Carpet, Luxury Vinyl
Foundation: Slab
Heating Y/N: Yes
HOA Fee: $60/QuarterlyAppliances:
HOA Y/N: Yes
Kitchen: Breakfast Bar, Breakfast Nook, Built-In Dishwasher, Built-In Microwave, Built-In Single Oven, Disposal, ENERGY STAR Qualified Appliances, Gas Cooktop, Kitchen Island, Pantry, Sliding Shelves
Laundry Features: Washer Hookup, Laundry Room, Shelves
Living Room: Separate/Formal Room
Lot Features: Level, Sprinklers In Front, Sprinklers In Rear
Master Bedroom: Ceiling Fan(s), Bathtub, Double Sinks, Garden Tub, Shower Stall, Walk-In Closet(s)
OtherStructures: None
Parcel #: 143-062-20
Parking: Attached, Garage, Garage Door Opener, Garage Door Opener Controls
Patio/Porch: Patio, Covered, Uncovered, Porch
Road Frontage: Public
Road Responsibility: Public Maintained Road
Security: yes
Security Features: Smoke Detector(s), Security System Leased, Security System
Sewer: Public Sewer
Special View Info: Mountain(s)
Sprinklers: Automatic, Front, Rear
SQFT Living: 2380
Utilities: Cable Available, Cable Connected, Electricity Available, Electricity Connected, Natural Gas Available, Natural Gas Connected, Phone Available, Phone Connected, Sewer Available, Sewer Connected, Water Available, Water Connected, Cellular Coverage, Internet Available, In
Water: Public
Water Rights Y/N: No
Window Features: Blinds, Double Pane Windows, Vinyl Frames

Amenities

Ceiling Fan(s)
Loft
Breakfast Bar
Kitchen Island
Pantry
Walk-In Closet(s)
Rain Gutters
Gas/Propane Stub

Schools

High School: Galena
Middle School: Marce Herz
Elementary School: Brown

Neighborhood Map

Driving Directions

Demographics

Estimate My Payments

  • Estimated Payment
    $2,100.74
  • Principal & Interest
    $1,591.28
  • Property Tax
    $300.92
  • Homeowner's Insurance
    $208.54
(Payments are an estimate and may vary by lender)

Mortgage Calculator

Change Payment Information

%
years/fixed
yearly
yearly (est.)
Contact Photo

We're Here to Help

Connect with our team of knowlegable local agents to guide your next move with style and grace.

Login to My Homefinder

Pixel