

Join Login
1040 Baywood Drive, Unit #C, Sparks, NV 89434 Photo

34 Photos

1040 Baywood Drive, #C
Sparks, NV 89434
$250,000
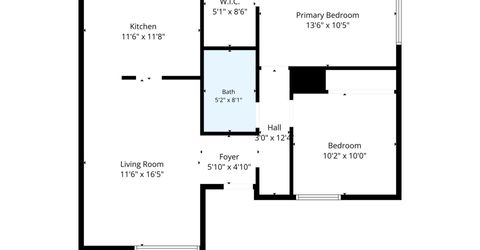
2 Beds | 1 full Baths | 823 sqft | 0.02 Acreage

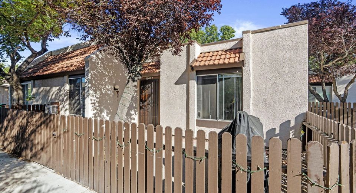
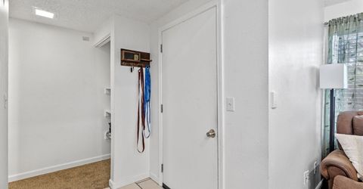
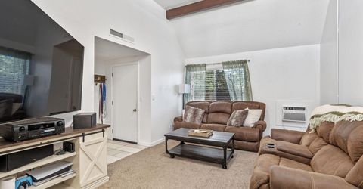
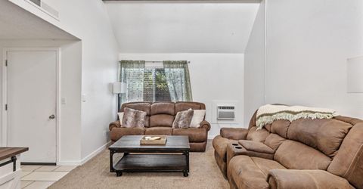
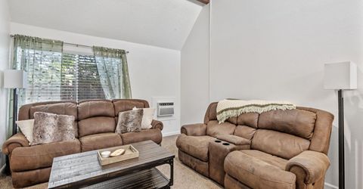
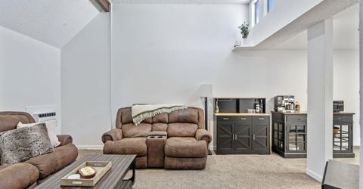
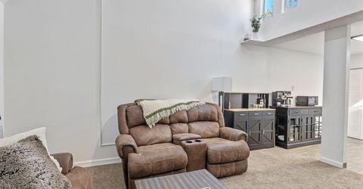
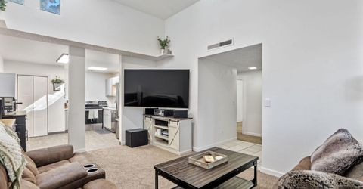
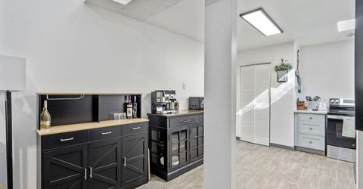
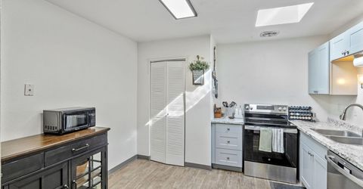
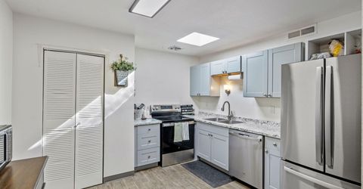
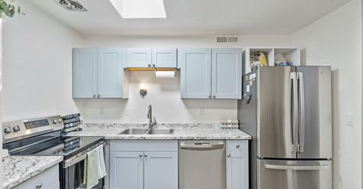
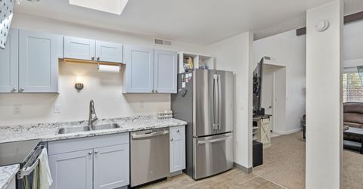
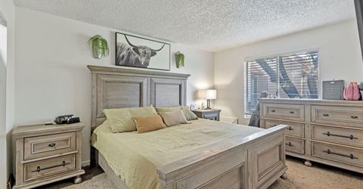
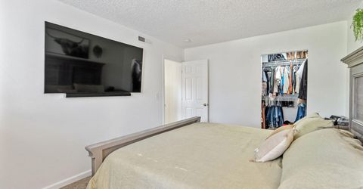
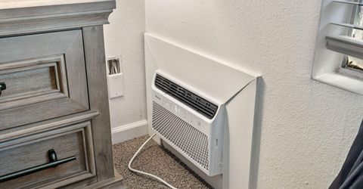
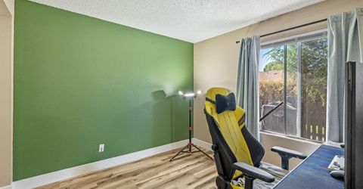
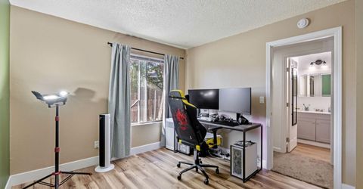
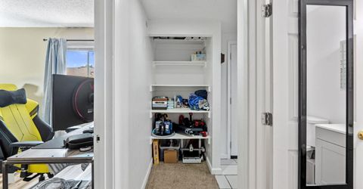
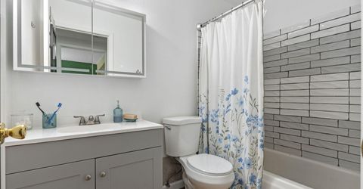
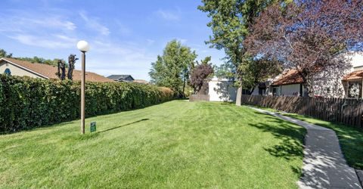
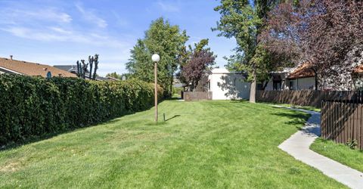
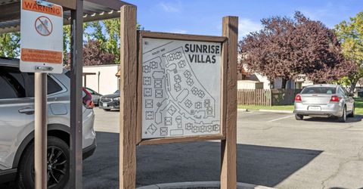
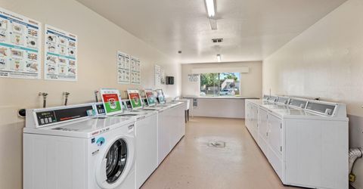
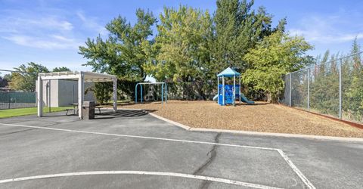
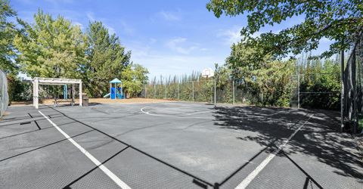
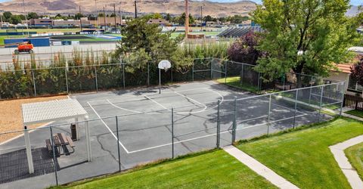
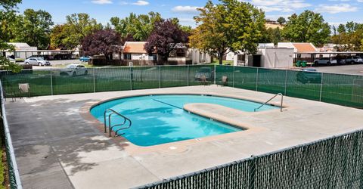
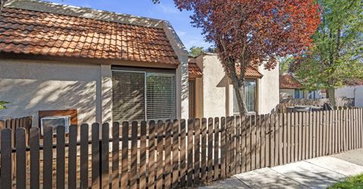
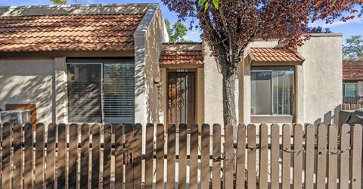
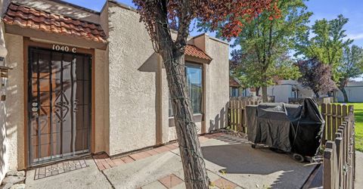
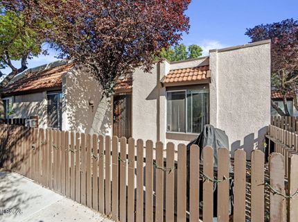
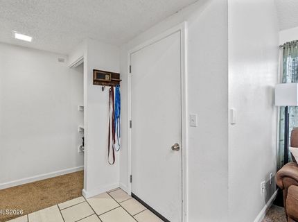
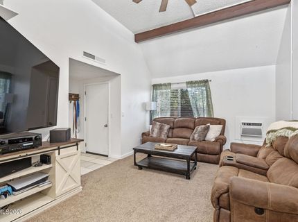
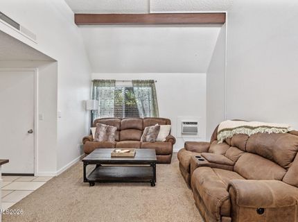
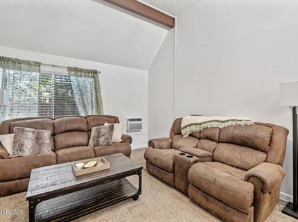
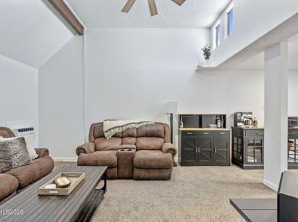
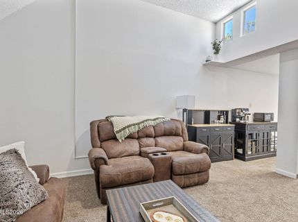
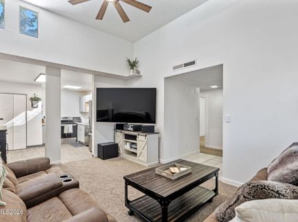
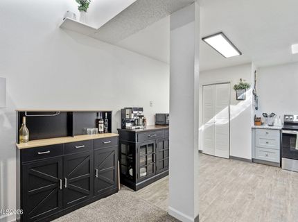
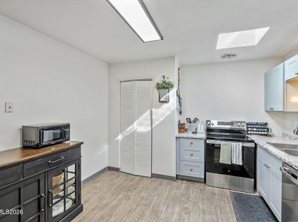
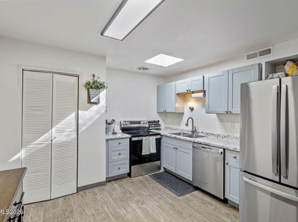
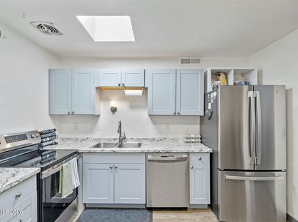
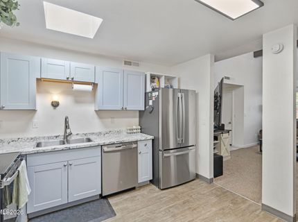
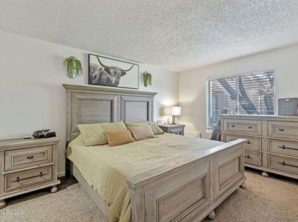
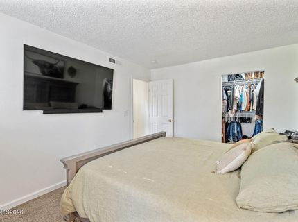
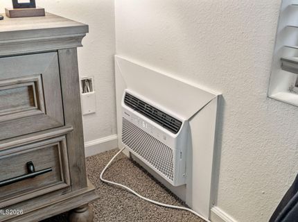
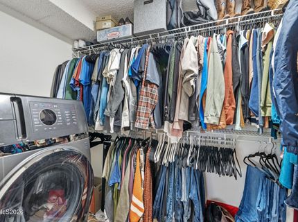
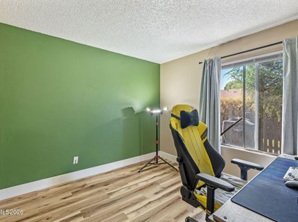
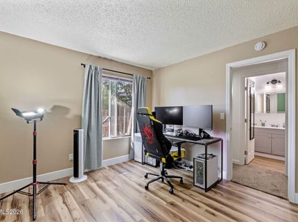
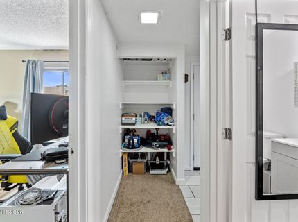
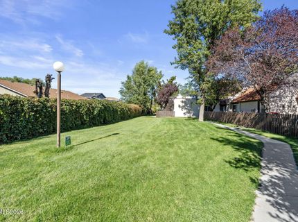
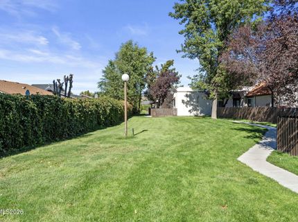
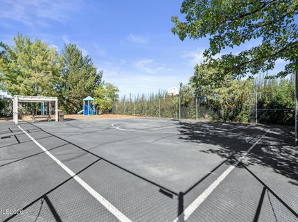
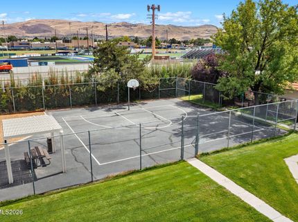
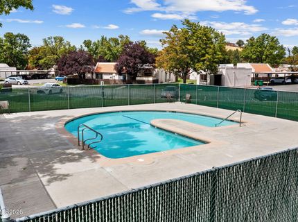
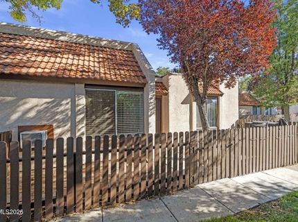
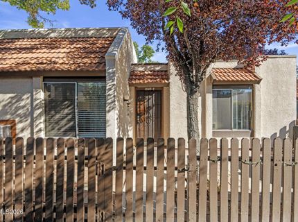
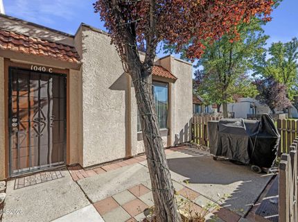
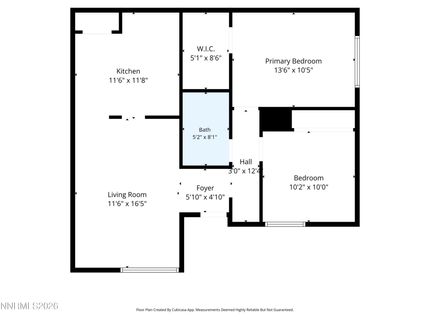
Not all homes in Sunrise Villas are created alike, and 1040 Baywood #C offers several thoughtful upgrades that help it stand out. Tucked away in a quieter part of the community with a generous grassy area just outside-perfect for four-legged friends-this home features in-unit laundry with a newer all-in-one washer/dryer, a replaced and updated electrical panel, newer A/C wall units in both the living room and bedroom, newer luxury vinyl plank flooring, and an attractive updated ceiling fan in the living room. Even the comfortable electric reclining sofas may be available to stay with the right offer! This charming single-story, two-bedroom, one-bath home combines comfort, convenience, and low-maintenance living-whether you're looking for a place to call home or a property with investment potential. Step inside to a bright and welcoming living room filled with natural light from an abundance of windows. The kitchen is equally inviting, with a skylight that brings in additional natural light from above and a full suite of new appliances that are all included with the sale. A combination of waterproof luxury vinyl plank flooring and plush carpeting adds both durability and warmth throughout the home. One of the home's best features is something you won't find in every Sunrise Villas residence: laundry right inside your own home. Washer and dryer hookups have already been installed, and the newer all-in-one washer/dryer currently in the home is included with the sale-no trips to a community laundry room required. Step outside to your own private, sun-filled patio, offering the perfect spot for morning coffee, outdoor dining, container gardening, or a BBQ with friends. Just beyond the home, expansive grassy common areas add to the park-like feel and provide additional outdoor space to enjoy. Additional improvements include an updated electrical panel, newer wall A/C units in the living room and bedroom, newer LVP flooring, an updated living room ceiling fan, a full suite of new kitchen appliances-all included with the sale-and a water heater installed by the previous owner approximately one year ago. Residents of Sunrise Villas enjoy beautifully landscaped grounds and access to a sparkling community pool, creating an inviting setting without the maintenance demands of a traditional yard. Conveniently located just off Sparks Boulevard and directly across from Reed High School, the property offers easy access to shopping, dining, parks, schools, transportation routes, and the everyday conveniences of Sparks. The home is currently zoned for Juniper Elementary, Mendive Middle School, and Reed High School. With its single-story layout, desirable location within the community, private patio, in-home laundry, meaningful owner upgrades, community pool, and low-maintenance lifestyle, 1040 Baywood #C offers an appealing opportunity for a first-time buyer, downsizer, owner-occupant, or investor looking for a property with features that set it apart.

Listed By / Presented By

Listed By

Agency Name: Fathom Realty
Agent Name: Virginia Marphis
Agency Phone: 888-455-6040
Agent Phone: 775-846-0349

agent picture

Presented By

Agent Name: Christy Kuzmik
Agent Phone: 775.762.8097
Agency Title: Chase International Real Estate

IDX logo

Property Details

Property Type: Residential - Condominium
Cooling: Wall/Window Unit(s)
Heating: Forced Air, Natural Gas
Lot Size: 0.02 Acres
Roof Type: Flat, Tile
Stories: 1.0
Taxes: $585
Year Built: 1976
MLS ID: 260011660

Feature Descriptions

Additional Rooms: None
Association Fee Includes: Maintenance Grounds, Snow Removal, Water, Common Area - Maintenance
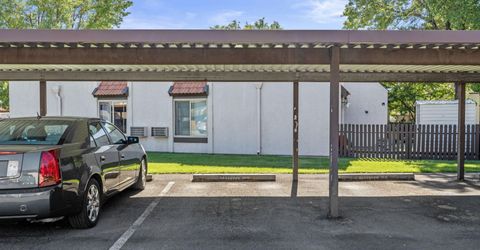
Carport Spaces: 1
Carport Y/N: 1
City Limits: Yes
Construction Type: Site/Stick-Built
Cooling Y/N: Yes
Days on Site: 3
Dining: Ceiling Fan(s), High Ceilings, Kitchen Combination
Exterior: Stucco
Fencing: Full, Front Yard
Flooring: Ceramic Tile, Luxury Vinyl, Vinyl
Foundation: Slab
Heating Y/N: Yes
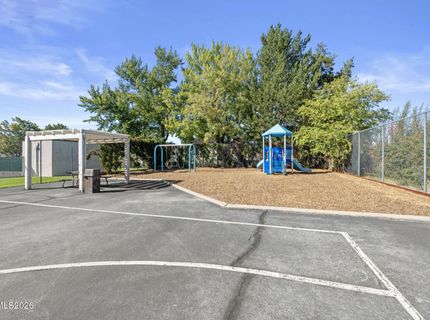
HOA Amenities: Landscaping, Pool
HOA Fee: $318/MonthlyAppliances:
HOA Y/N: Yes
Kitchen: Built-In Dishwasher, Built-In Single Oven, Disposal, Electric Cooktop, Pantry
Laundry Features: In Unit, Washer Hookup, Laundry Closet, Shelves, Electric Dryer Hookup, In Bedroom
Living Room: High Ceilings
Lot Features: Level
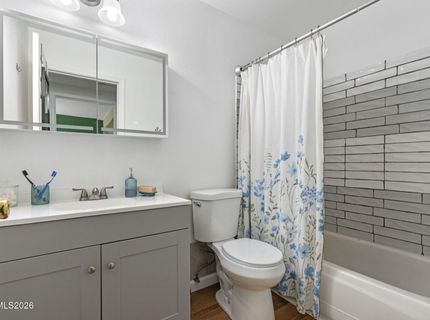
Master Bedroom: On Main Floor, Tub/Shower Combination, Walk-In Closet(s)
OtherStructures: None
Parcel #: 036-371-39
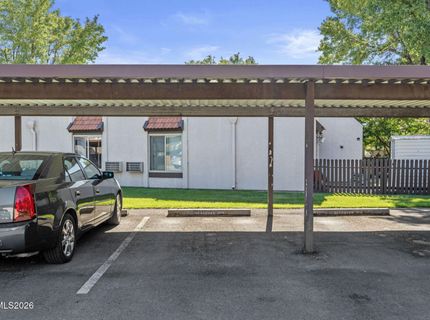
Parking: Carport, Additional Parking, Permit Required
Patio/Porch: Patio, Uncovered
Road Frontage: Public
Road Responsibility: Public Maintained Road
Security Features: Carbon Monoxide Detector(s), Smoke Detector(s)
Sewer: Public Sewer
Special View Info: Park/Greenbelt, Trees/Woods
Sprinklers: None
SQFT Living: 823
Utilities: Cable Available, Electricity Connected, Natural Gas Connected, Phone Available, Sewer Connected, Water Connected, Cellular Coverage, Internet Connected, Water Meter Installed
Water: Public
Water Rights Y/N: No
Window Features: Blinds, Drapes, Double Pane Windows, Metal Frames

Amenities

Ceiling Fan(s)
High Ceilings
Vaulted Ceiling(s)
Pantry
Primary Downstairs
Walk-In Closet(s)

Schools

High School: Reed
Middle School: Mendive
Elementary School: Juniper

Neighborhood Map

Driving Directions

Demographics

Estimate My Payments

  • Estimated Payment
    $678.06
  • Principal & Interest
    $556.39
  • Property Tax
    $48.75
  • Homeowner's Insurance
    $72.92
(Payments are an estimate and may vary by lender)

Mortgage Calculator

Change Payment Information

%
years/fixed
yearly
yearly (est.)
Contact Photo

We're Here to Help

Connect with our team of knowlegable local agents to guide your next move with style and grace.

Login to My Homefinder